|
BACK TO SEARCH RESULTS
|
 |
|
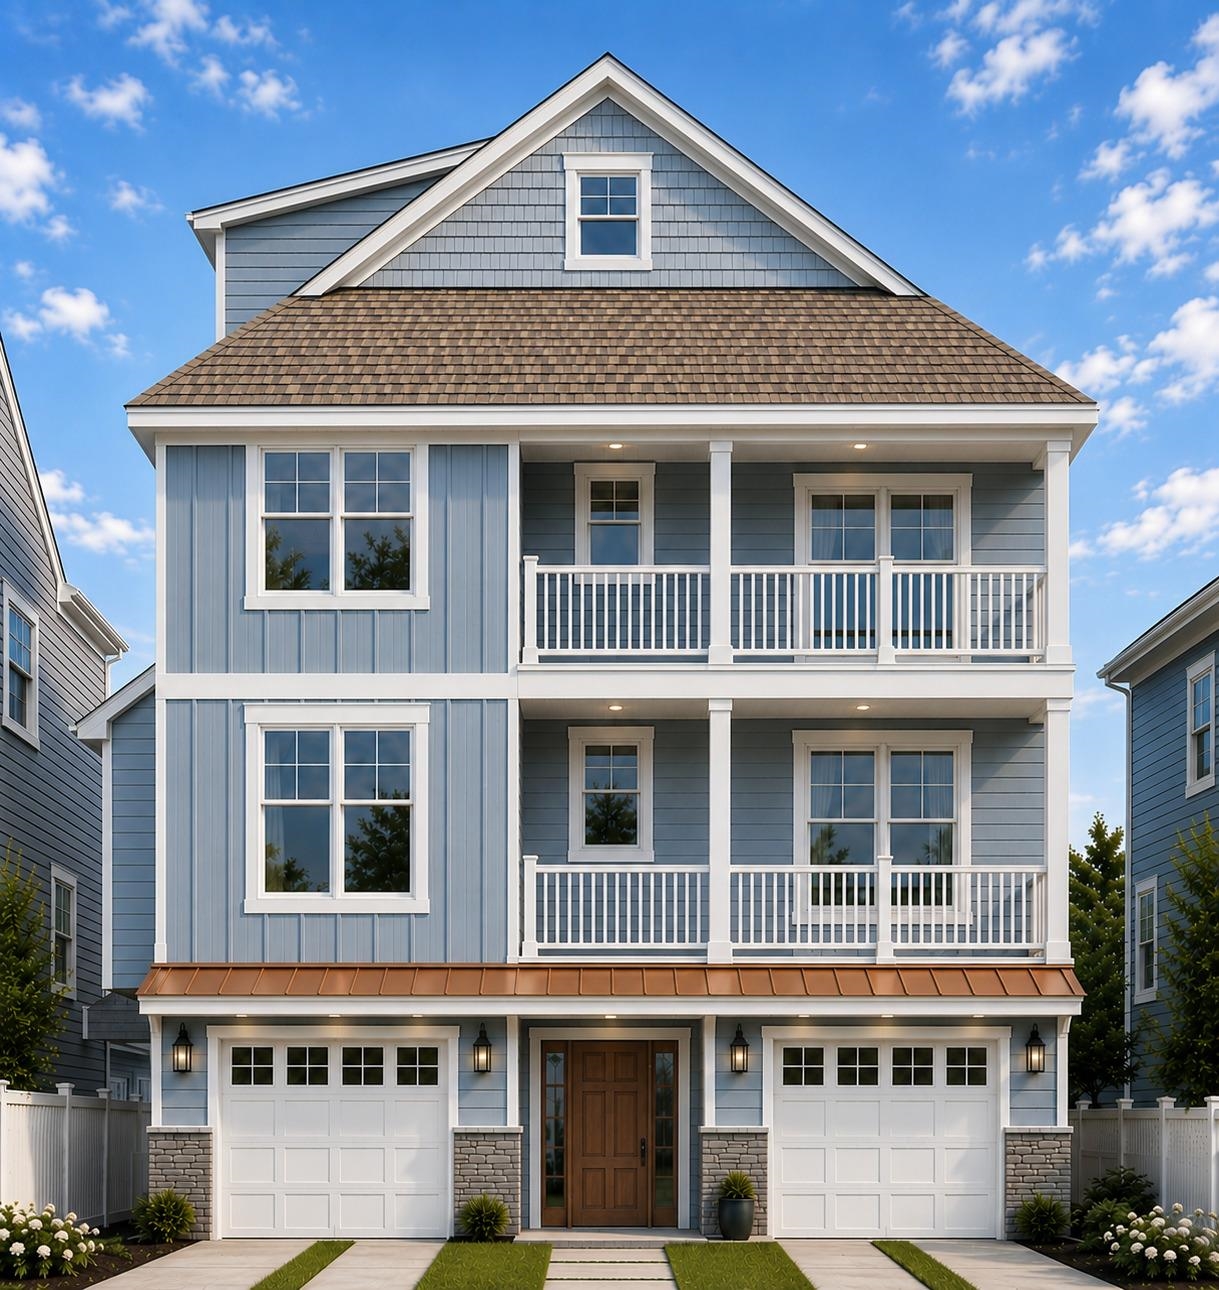
605 N Oxford, Ventnor,NJ -
Active
|
|
|
For Sale: $1,625,000
|
| Beds: 6
Baths: 5
|
|
Type: Single Family |
| Lot:
60x80
DOM:
1 Days |
| PROPERTY DESCRIPTION |
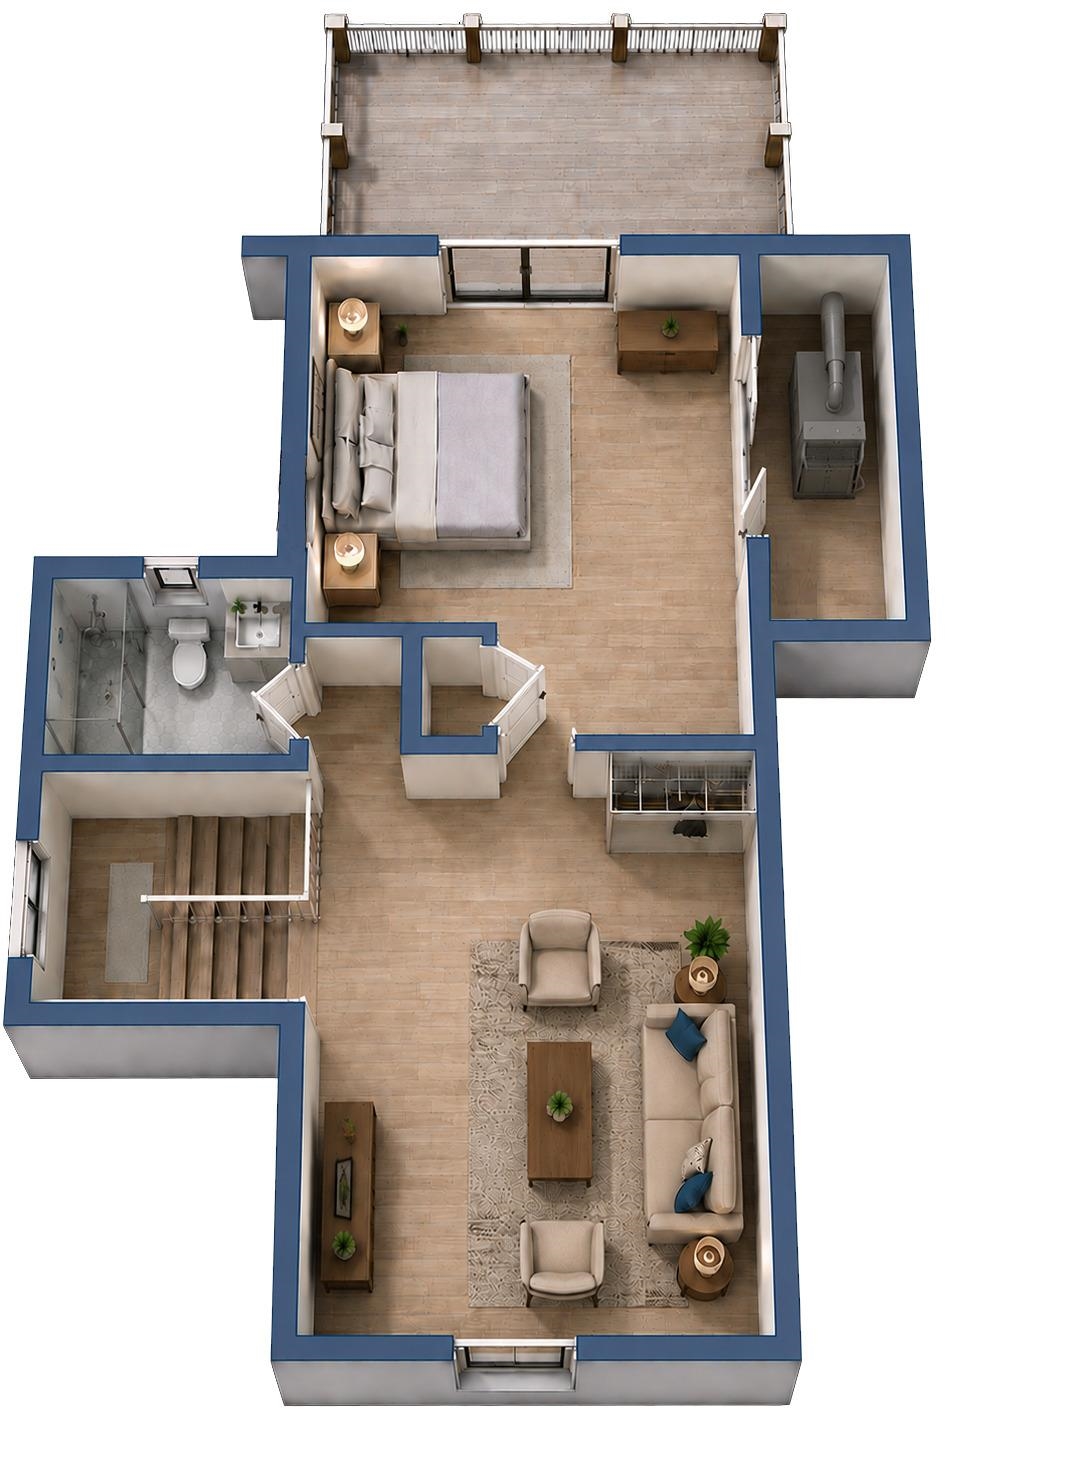
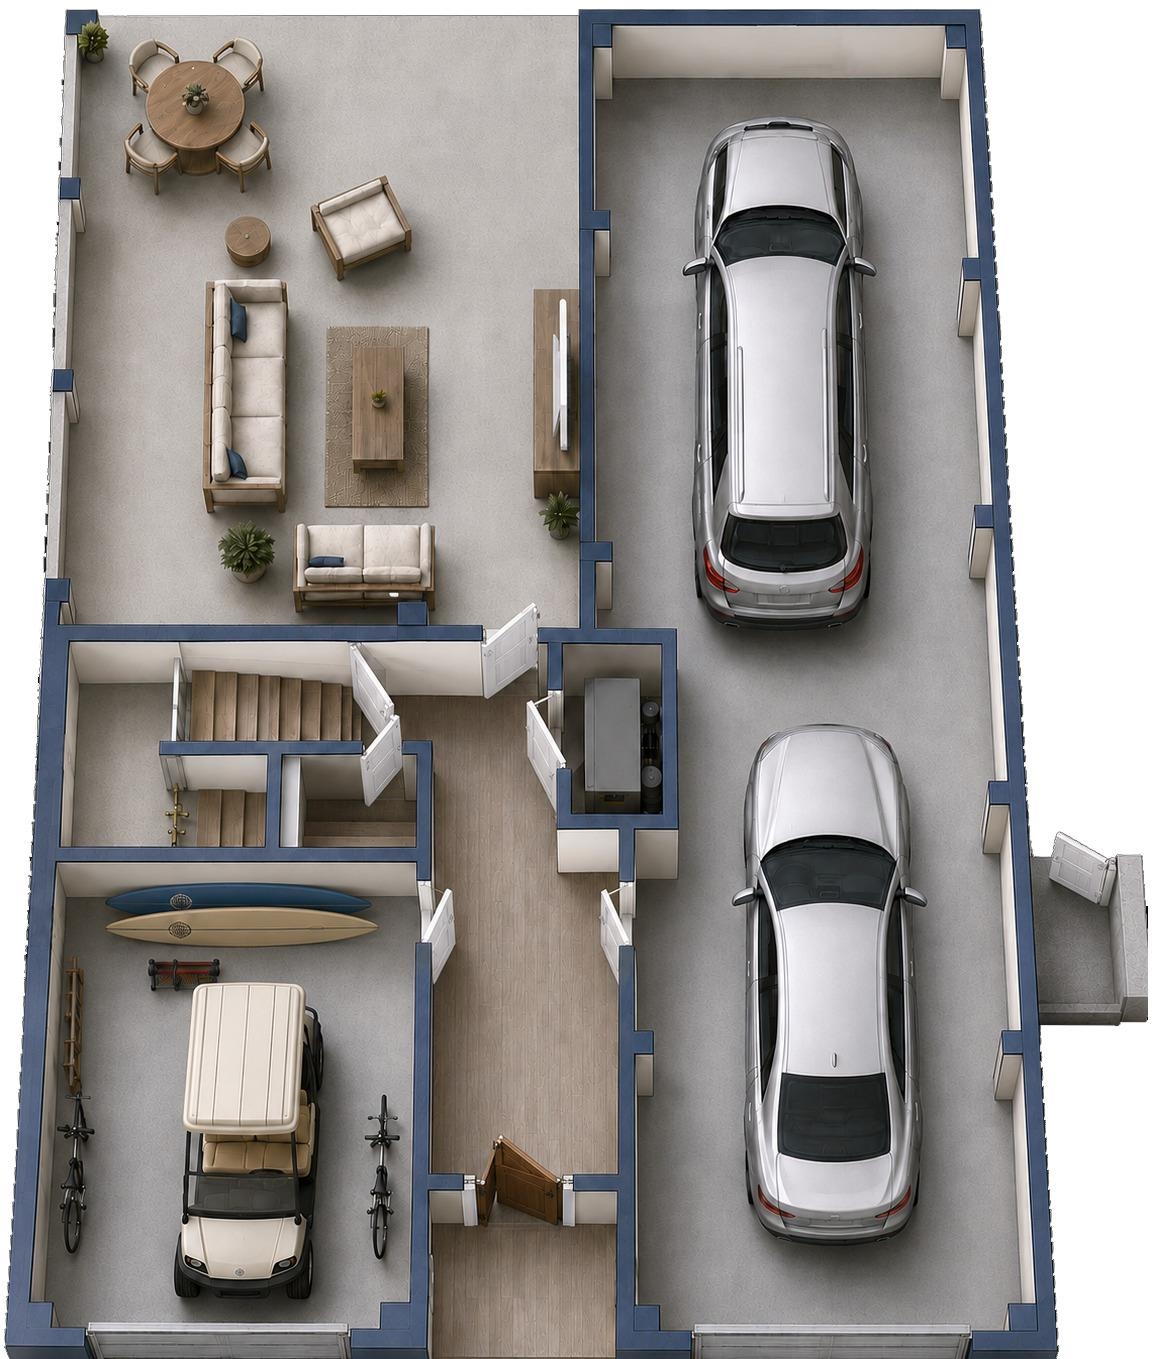
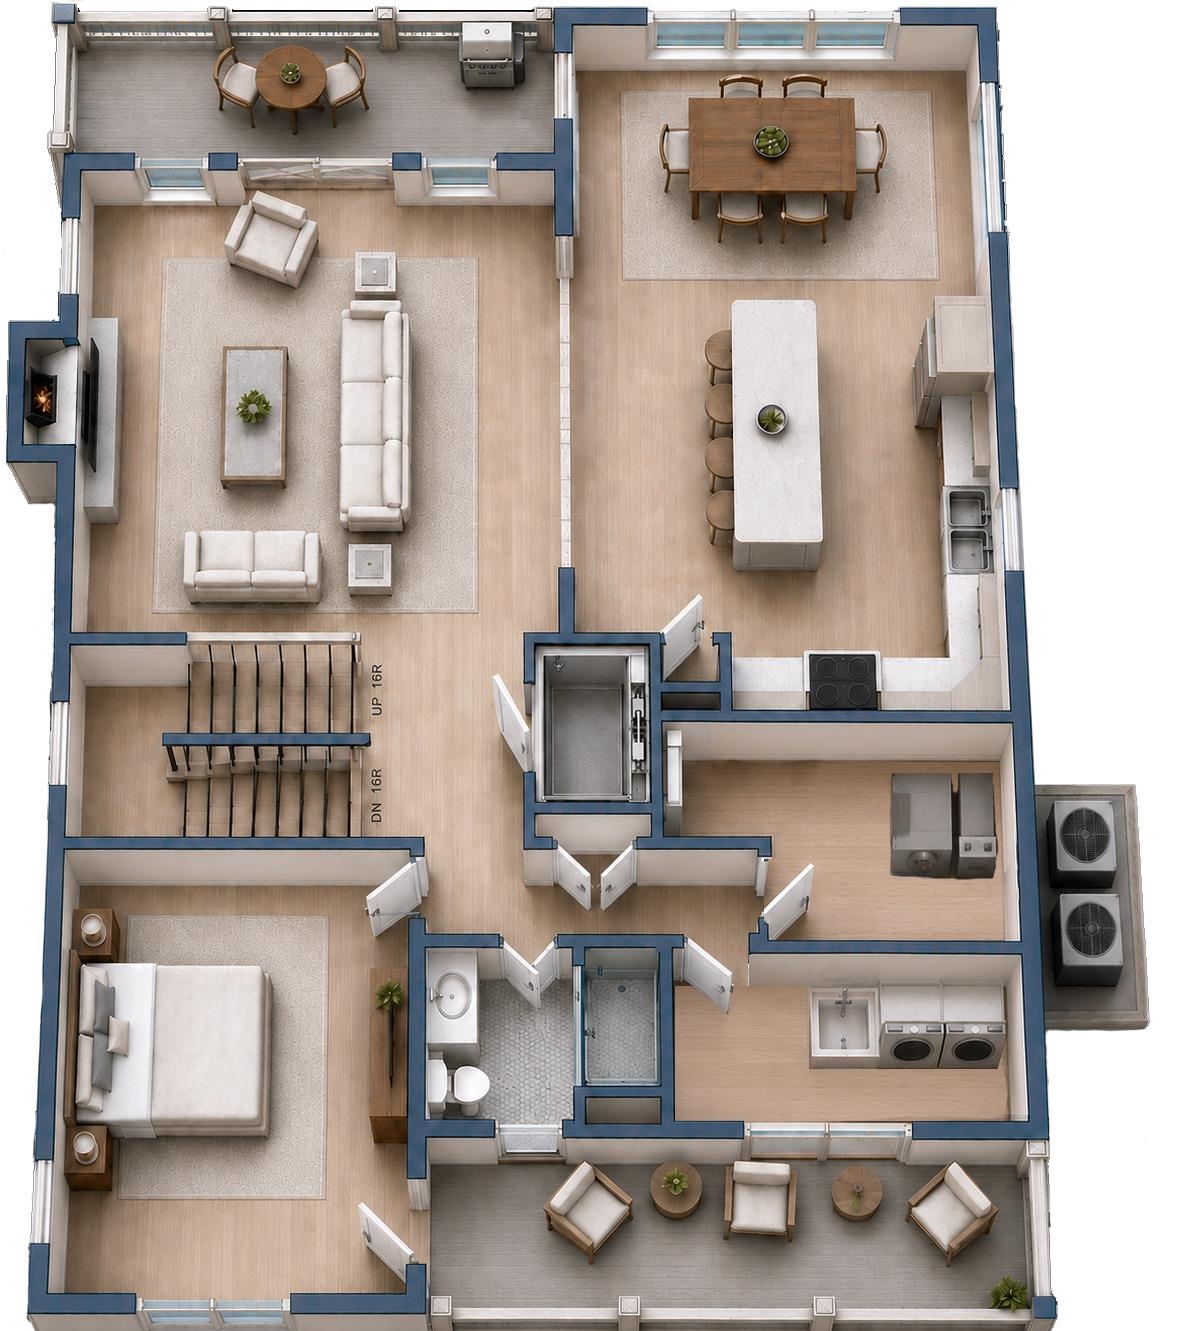
| Introducing 605 N. Oxford a stunning new luxury coastal residence in the heart of Ventnor Heights. Perfectly situated on an oversized 60' x 80'homesite along one of the neighborhood's widest streets, this exceptional new construction offers approximately 3,200 square feet ofthoughtfully designed living space just moments from Ventnor's beautiful beaches. Designed for effortless coastal living and entertaining, thisthree-story home features 5 spacious bedrooms, 5 full bathrooms, a private study flex room, and the convenience of an elevator servicing threelevels. The open-concept main living area is highlighted by soaring 9-foot ceilings, abundant natural light, and a dramatic 42-inch gas fireplacethat anchors the expansive Great Room. At the heart of the home is a designer chef's kitchen featuring GE Caf Series appliances, customcabinetry, premium finishes, and an oversized center island that seamlessly connects the kitchen, dining, and living spaces perfect forentertaining family and friends. Outdoor living is equally impressive with five separate deck spaces, offering multiple areas to relax, entertain,and enjoy the coastal breeze. The backyard is designed as a private retreat, complete with a huge covered patio and outdoor shower for easybeach days. Additional highlights include a two-car garage plus a dedicated golf cart garage, providing exceptional storage for all your shore essentials. Built with commitment to quality craftsmanship and timeless coastal design this home offers the perfect blend of luxury, comfort, and functionality for year-round living or an extraordinary beach getaway. Expected completion Winter 2026. Secure your opportunity to own one of Ventnor Heights' premier new construction homes and enjoy the best of South Jersey coastal living. Call now - this one won't last!
|
| PROPERTY FEATURES |
- Patio
- Deck
- Outside Shower
- Sprinkler System
- Eat-In-Kitchen
- Dining Area
- Laundry/Utility Room
- Great Room
- Microwave Oven
- Refrigerator
- Dryer
- Dishwasher
- Disposal
- Stove Natural Gas
- Heating:Electric
- Heating:Forced Air
- Heating:Multi-Zoned
- Elevator
- Smoke/Fire Alarm
- Storage
- Walk in Closet
- Kitchen Island
- 2 Car
- Heater:Gas- Natural
- Elevator
- Smoke/Fire Alarm
- Storage
- Walk in Closet
- Kitchen Island
- Cooling:Central Air Condition
- Cooling:Multi Zoned
|
|
|
| PROPERTY MAP VIEW |
| |
| ADDITIONAL PROPERTY PICTURES |
|
|
|
 |
|
Let DAN BOWERSOCK be your Buyer Broker for this listing. Listing is provided by SOLEIL SOTHEBY'S INTERNATIONAL REALTY. The data relating to real estate for sale on this web page appears in part through the Cape May County MLS program, a voluntary cooperative exchange of property listing data between licensed real estate brokerage firms in which we participate, and is provided by Cape May County MLS through a licensing agreement. Disclaimer: All information deemed reliable but not guaranteed and should be independently verified. All properties are subject to change, withdrawal, or prior sale.
|
|