14 Preswyck Lane, Seaville,NJ - ACTIVE
For Sale: $959,900
 MLS: 261272 MLS: 261272
 Beds: 4 Beds: 4
 Baths: 2 Baths: 2
 Type:
Single Family Type:
Single Family
 Lot: 1 acre Lot: 1 acre
 DOM: 69 Days DOM: 69 Days
|
|
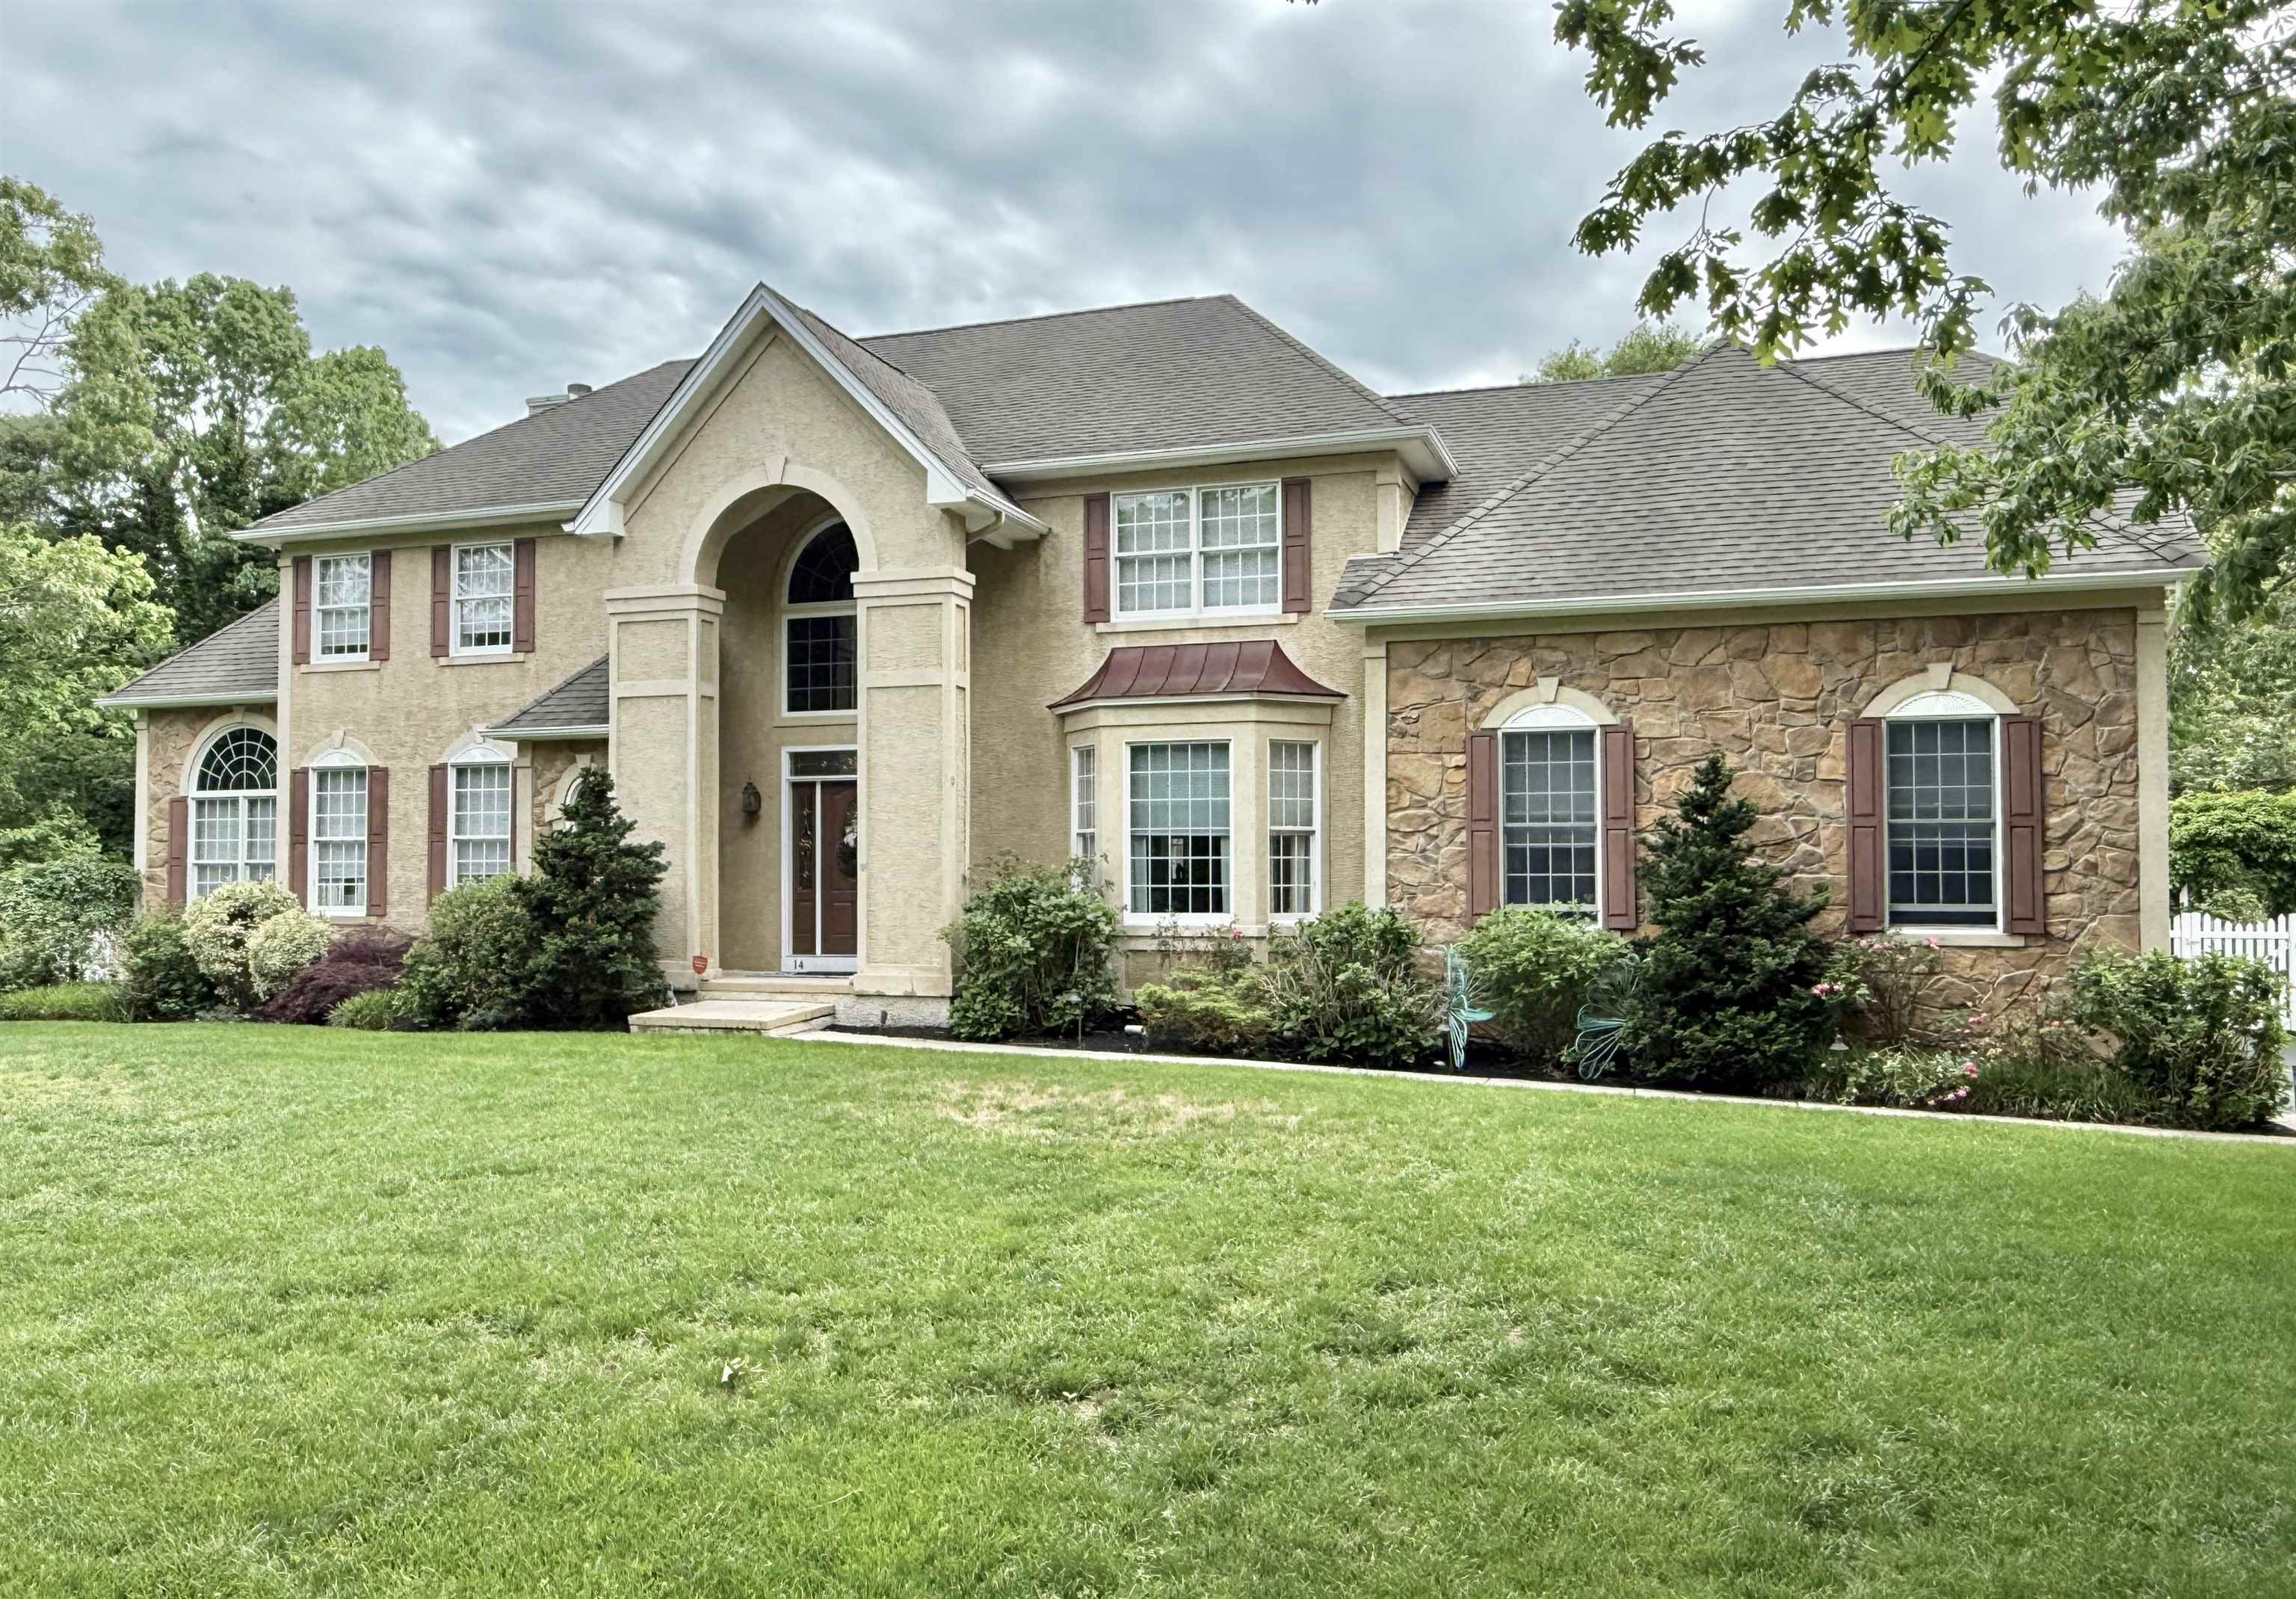
Yes, You can have it all! Spectacular 2 story home nestled on an acre lot on a private cul de sac street in Seaville. Enter the home to a 2 story foyer with hardwood floors and oak staircase. Formal living room with hardwood and French doors which opens to a private office with a palladium style window and lots of natural light. Formal dining room with crown molding and wainscoting. Eat-in gourmet kitchen with granite countertop, upgraded stainless steel appliances and a center island breakfast bar. Shelved pantry for plenty of storage. Family room with one of two gas log fireplaces in the home. Family room opens to a three season room with tongue and groove wood ceiling and beautiful views of the spacious back yard. Second floor has 3 large bedroom and a master bedroom with tray ceiling, siting area and an ensuite bathroom with whirlpool soaking tub double sinks and ceramic tile shower. Second floor also has a Laundry room with Washer, Dryer and Utility sink. Finished basement with 2nd family room, powder room, gas fireplace, work out area and storage room. Back yard boasts a heated salt water inground pool, shady cabana area, pool house with 1 2 bath and yard storage. Insulated and sheet rocked 3 car garage with garage door openers. |
 |
| PROPERTY FEATURES & AMENITIES |
|
- Deck
- Porch
- Fenced Yard
- Storage Building
- Cable TV
- Sprinkler System
- Living Room
- Dining Room
- Recreation/Family
- Eat-In-Kitchen
- Breakfast Nook
- Pantry
- Laundry/Utility Room
- Library/Study
- Storage Attic
- Self-Clean Oven
- Microwave Oven
- Refrigerator
- Washer
- Dryer
- Dishwasher
- Burglar Alarm
- Smoke/Fire Detector
- Stove Natural Gas
- Heat Fuel:Gas Natural
- Heat Fuel:Forced Air
- Heat Fuel:Multi-Zoned
- Water Heater:Gas- Natural
- Basement:Full,Finished,Inside Entrance,Heated
- Fireplace- Gas
- Security System
- Smoke/Fire Alarm
- Walk in Closet
- Wall to Wall Carpet
- Whirlpool
- Kitchen Island
- Cooling:Central Air Condition
- Cooling:Ceiling Fan
- Cooling:Multi Zoned
- Septic
- Two Story
- Exterior:Dryvit
- Exterior:Vinyl
|
|
|
| PROPERTY MAP / LOCATION |
|
|
|
|
Last Database Update: 07/16/2026 |
|
|
|
|
Let DAN BOWERSOCK be your Buyer Broker for this listing. Listing is provided by RIXON REALTY. The data relating to real estate for sale on this web page appears in part through the Cape May County MLS program, a voluntary cooperative exchange of property listing data between licensed real estate brokerage firms in which we participate, and is provided by Cape May County MLS through a licensing agreement. Disclaimer: All information deemed reliable but not guaranteed and should be independently verified. All properties are subject to change, withdrawal, or prior sale.
|
|





