401 E 10th Avenue, North Wildwood,NJ - ACTIVE
For Sale: $2,850,000
 MLS: 261538 MLS: 261538
 Beds: 5 Beds: 5
 Baths: 4 Baths: 4
 Type:
Single Family Type:
Single Family
 Lot: 50'X70' Lot: 50'X70'
 DOM: 90 Days DOM: 90 Days
|
|
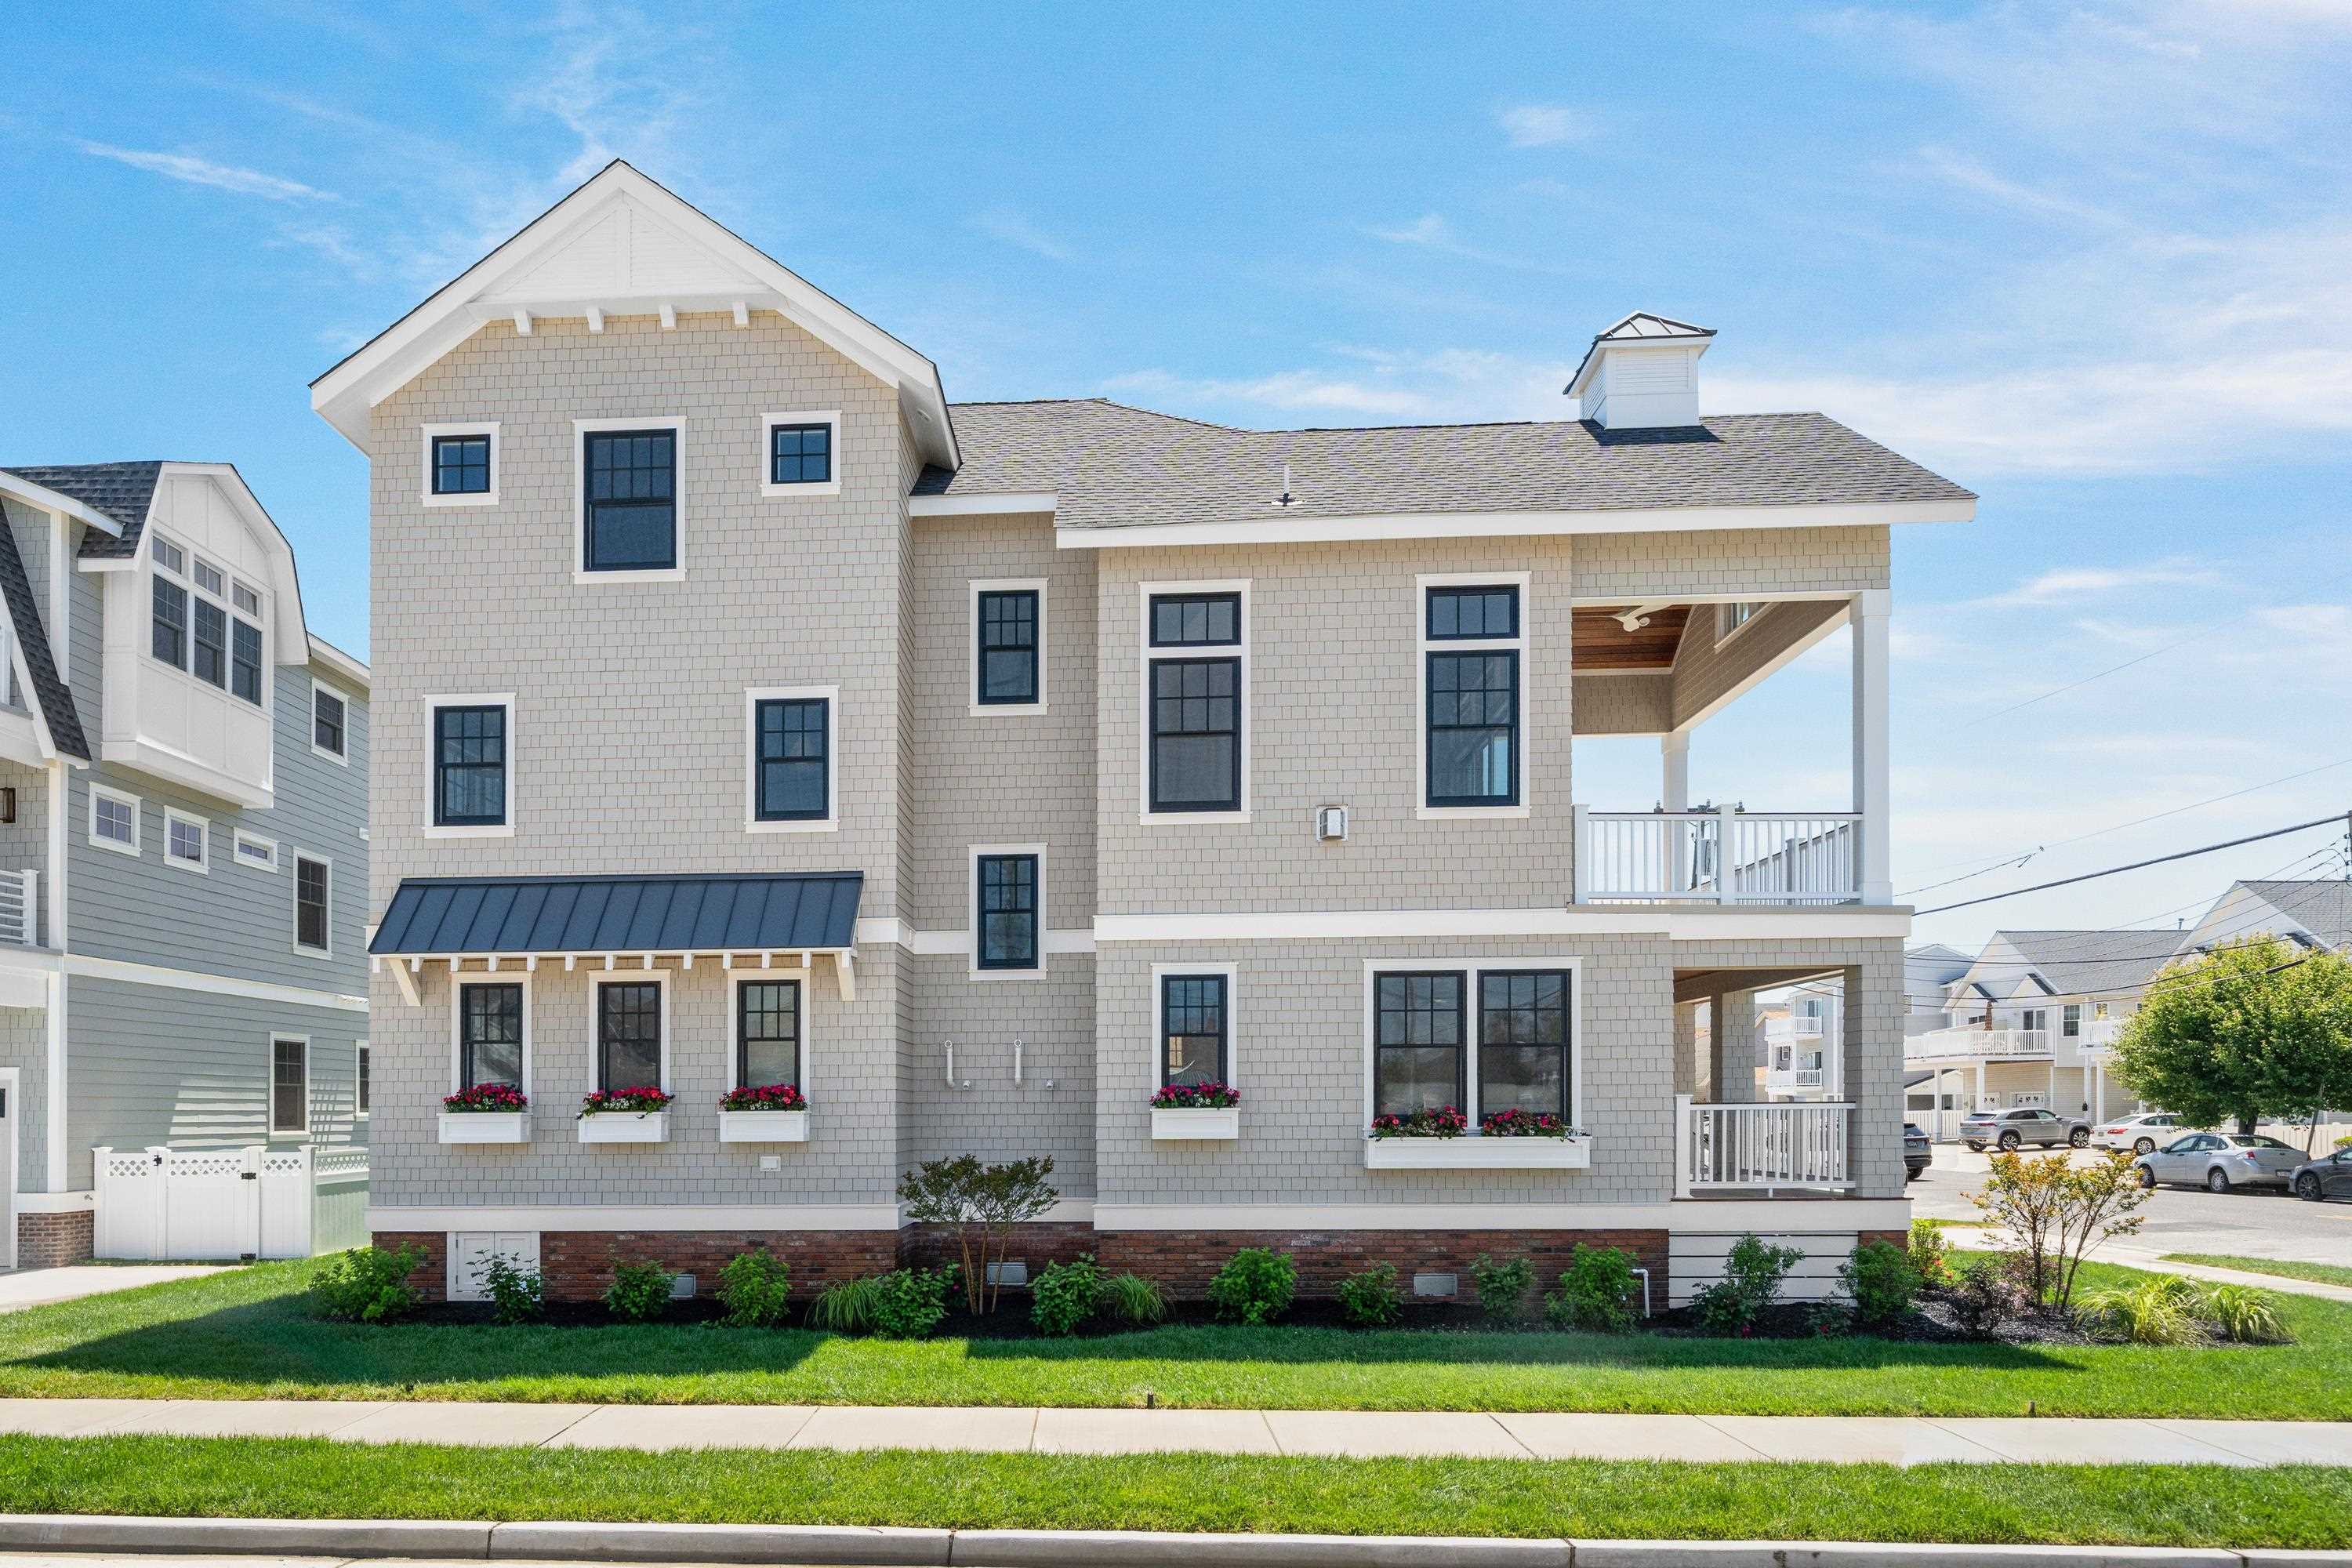
Welcome to 401 E 10th Avenue a fully custom, three-story new construction home just two blocks from the beach in one of North Wildwood's most sought-after residential neighborhoods. This stunning property comes sold fully furnished and move-in ready. Designed by Blane Steinman Architects, and interior design and furnishings by Dune by Sean Kelly, the home reflects a true collaboration of proven professionals. The result is a one-of-a-kind custom floor plan with 5 bedrooms, 4 full baths, and 2 half baths across three floors. The corner lot with south-west exposure brings in consistent natural light and ocean breezes throughout the day. The upside-down living layout places the open-concept kitchen, dining, and living areas on the second floor to take full advantage of the views and light. Every room was designed with a distinct purpose and character. Materials and finishes were selected for both quality and longevity, with high-end appliances and custom details throughout. Upgrades include engineered white oak flooring, custom millwork and trim throughout, designer tile selections and light fixtures, white oak kitchen cabinetry, a GE Monogram appliance package, quartzite countertops, Andersen 400 Series windows, James Hardie shingle siding, metal roof accents, a mahogany entry door, garage door and soffits, irrigated flower boxes, and gas lanterns. This is not your typical spec home with upgraded finishes it is a ground-up custom build, conceived and executed from the very beginning as something truly exceptional. Every detail has been thoughtfully considered and meticulously delivered. |
 |
| PROPERTY FEATURES & AMENITIES |
|
- Patio
- Deck
- Enclosed/Covered Patio
- Porch
- Sidewalks
- Outside Shower
- Living Room
- Kitchen
- Den/TV Room
- Recreation/Family
- Dining Area
- Pantry
- Laundry/Utility Room
- Range
- Oven
- Microwave Oven
- Refrigerator
- Washer
- Dryer
- Dishwasher
- Disposal
- Smoke/Fire Detector
- Stove Natural Gas
- Heat Fuel:Gas Natural
- Heat Fuel:Forced Air
- Heat Fuel:Hot Water
- Heat Fuel:Multi-Zoned
- Water Heater:On Demand
- Basement:Crawl Space
- Cathedral Ceilings
- Fireplace- Gas
- Wood Flooring
- Smoke/Fire Alarm
- Storage
- Walk in Closet
- Tile Flooring
- Kitchen Island
- Beverage Refrigerator
- Cooling:Central Air Condition
- Cooling:Ceiling Fan
- Cooling:Multi Zoned
- City
- Upside Down
- Contemporary
- Three Story
- Exterior:Brick
- Exterior:Shingle
|
|
|
| PROPERTY MAP / LOCATION |
|
|
|
|
Last Database Update: 09/03/2026 |
|
|
|
|
Let DAN BOWERSOCK be your Buyer Broker for this listing. Listing is provided by COMPASS RE - Avalon Dune. The data relating to real estate for sale on this web page appears in part through the Cape May County MLS program, a voluntary cooperative exchange of property listing data between licensed real estate brokerage firms in which we participate, and is provided by Cape May County MLS through a licensing agreement. Disclaimer: All information deemed reliable but not guaranteed and should be independently verified. All properties are subject to change, withdrawal, or prior sale.
|
|





