121 Reading Avenue, Tuckahoe,NJ - ACTIVE
For Sale: $450,000
 MLS: 261771 MLS: 261771
 Beds: 4 Beds: 4
 Baths: 2.5 Baths: 2.5
 Type:
Single Family Type:
Single Family
 Lot: 75x180 irr Lot: 75x180 irr
 DOM: 113 Days DOM: 113 Days
|
|
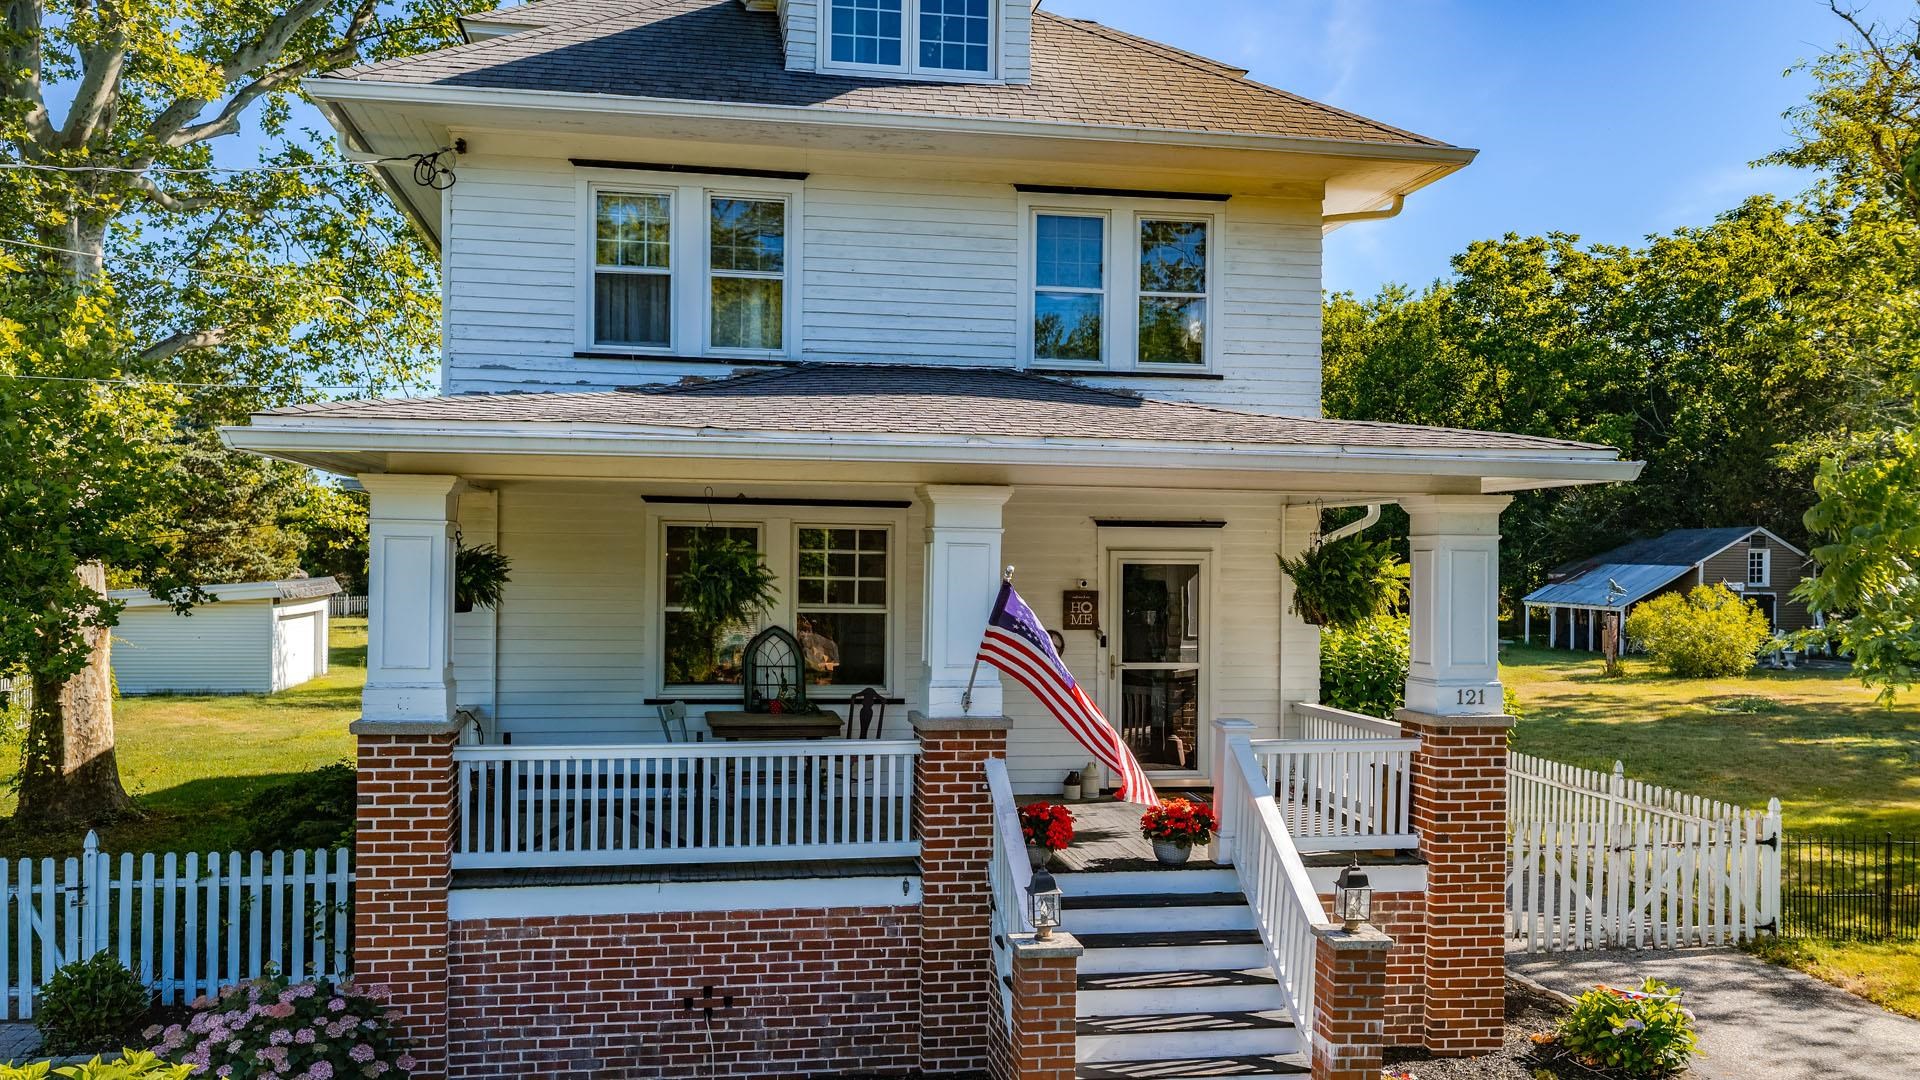
Old World Charm meets the South Jersey Shore in this beautiful 3-Story home in the heart of downtown Tuckahoe, known as a quiet residential area with rural appeal. It's proximity to Ocean City, Sea Isle City, the Tuckahoe River and many State Parks known for their Natural Beauty, all add to the magic of the area. Take a walk up the street to visit the downtown or just enjoy your personal little quiet oasis. The oversized lot, long driveway, fenced yard, detached garage and separate shed are just a few features that add to this classic home. Entering in from your front porch, you are greeted by the living room with natural hardwood floors and oversized windows that show a timeless style. The formal dining room with natural light is positioned perfectly off the upgraded kitchen that features stainless appliances, tiled backsplash and custom cabinets that just add additional charm to the home. There is a laundry area and a half bath just beyond the kichen area as you approach the back entrance to the outdoor space. Just past the formal dining room, still on the first floor, is another large room with a full bath currently being used as a family recreation room but previous owners used it as a primary bedroom (could be a fifth bedroom for larger families or someone looking for one-floor living option). Also off the kitchen is access to the full unfinished basement, which can be also easily accessed from the side door leading to the outside driveway. Leading up the classically styled staircase is the second floor that accommodates three spacious bedrooms and a full bath. The full bath features tiled floors, a separate tub and an enclosed shower. The third floor walk-up accommodates an oversized primary bedroom complete with a sitting area and additional storage. The rear yard features a detached garage, separate shed and a 100' x 180' fenced yard!! This house is a timeless classic and a must see at this price-point. Easy to show with reasonable notice. Call today for your private showing |
 |
| PROPERTY FEATURES & AMENITIES |
|
- Porch
- Fenced Yard
- Storage Building
- Cable TV
- See Remarks
- Living Room
- Dining Room
- Kitchen
- Den/TV Room
- See Remarks
- 1st Floor Primary Bedroom
- Microwave Oven
- Refrigerator
- Washer
- Dryer
- Dishwasher
- Smoke/Fire Detector
- Stove Natural Gas
- Stainless steel appliance
- Heat Fuel:Gas Natural
- Heat Fuel:Baseboard
- Heat Fuel:Hot Water
- Heat Fuel:Multi-Zoned
- Water Heater:Gas- Natural
- Basement:Full,Outside Entrance,Inside Entrance,Masonry Floors/Wall,Slab,See Remarks
- Wood Flooring
- Smoke/Fire Alarm
- Storage
- Cooling:Ceiling Fan
- Cooling:Window Air Conditioning
- Septic
- Three Story
- Exterior:Wood
|
|
|
| PROPERTY MAP / LOCATION |
|
|
|
|
Last Database Update: 10/21/2026 |
|
|
|
|
Let DAN BOWERSOCK be your Buyer Broker for this listing. Listing is provided by LONG & FOSTER REAL ESTATE, INC - OC. The data relating to real estate for sale on this web page appears in part through the Cape May County MLS program, a voluntary cooperative exchange of property listing data between licensed real estate brokerage firms in which we participate, and is provided by Cape May County MLS through a licensing agreement. Disclaimer: All information deemed reliable but not guaranteed and should be independently verified. All properties are subject to change, withdrawal, or prior sale.
|
|





