11 Aspen Drive, Cape May Court House,NJ - ACTIVE
For Sale: $865,000
 MLS: 262002 MLS: 262002
 Beds: 6 Beds: 6
 Baths: 3.5 Baths: 3.5
 Type:
Single Family Type:
Single Family
 Lot: 126 x 210 Lot: 126 x 210
 DOM: 40 Days DOM: 40 Days
|
|
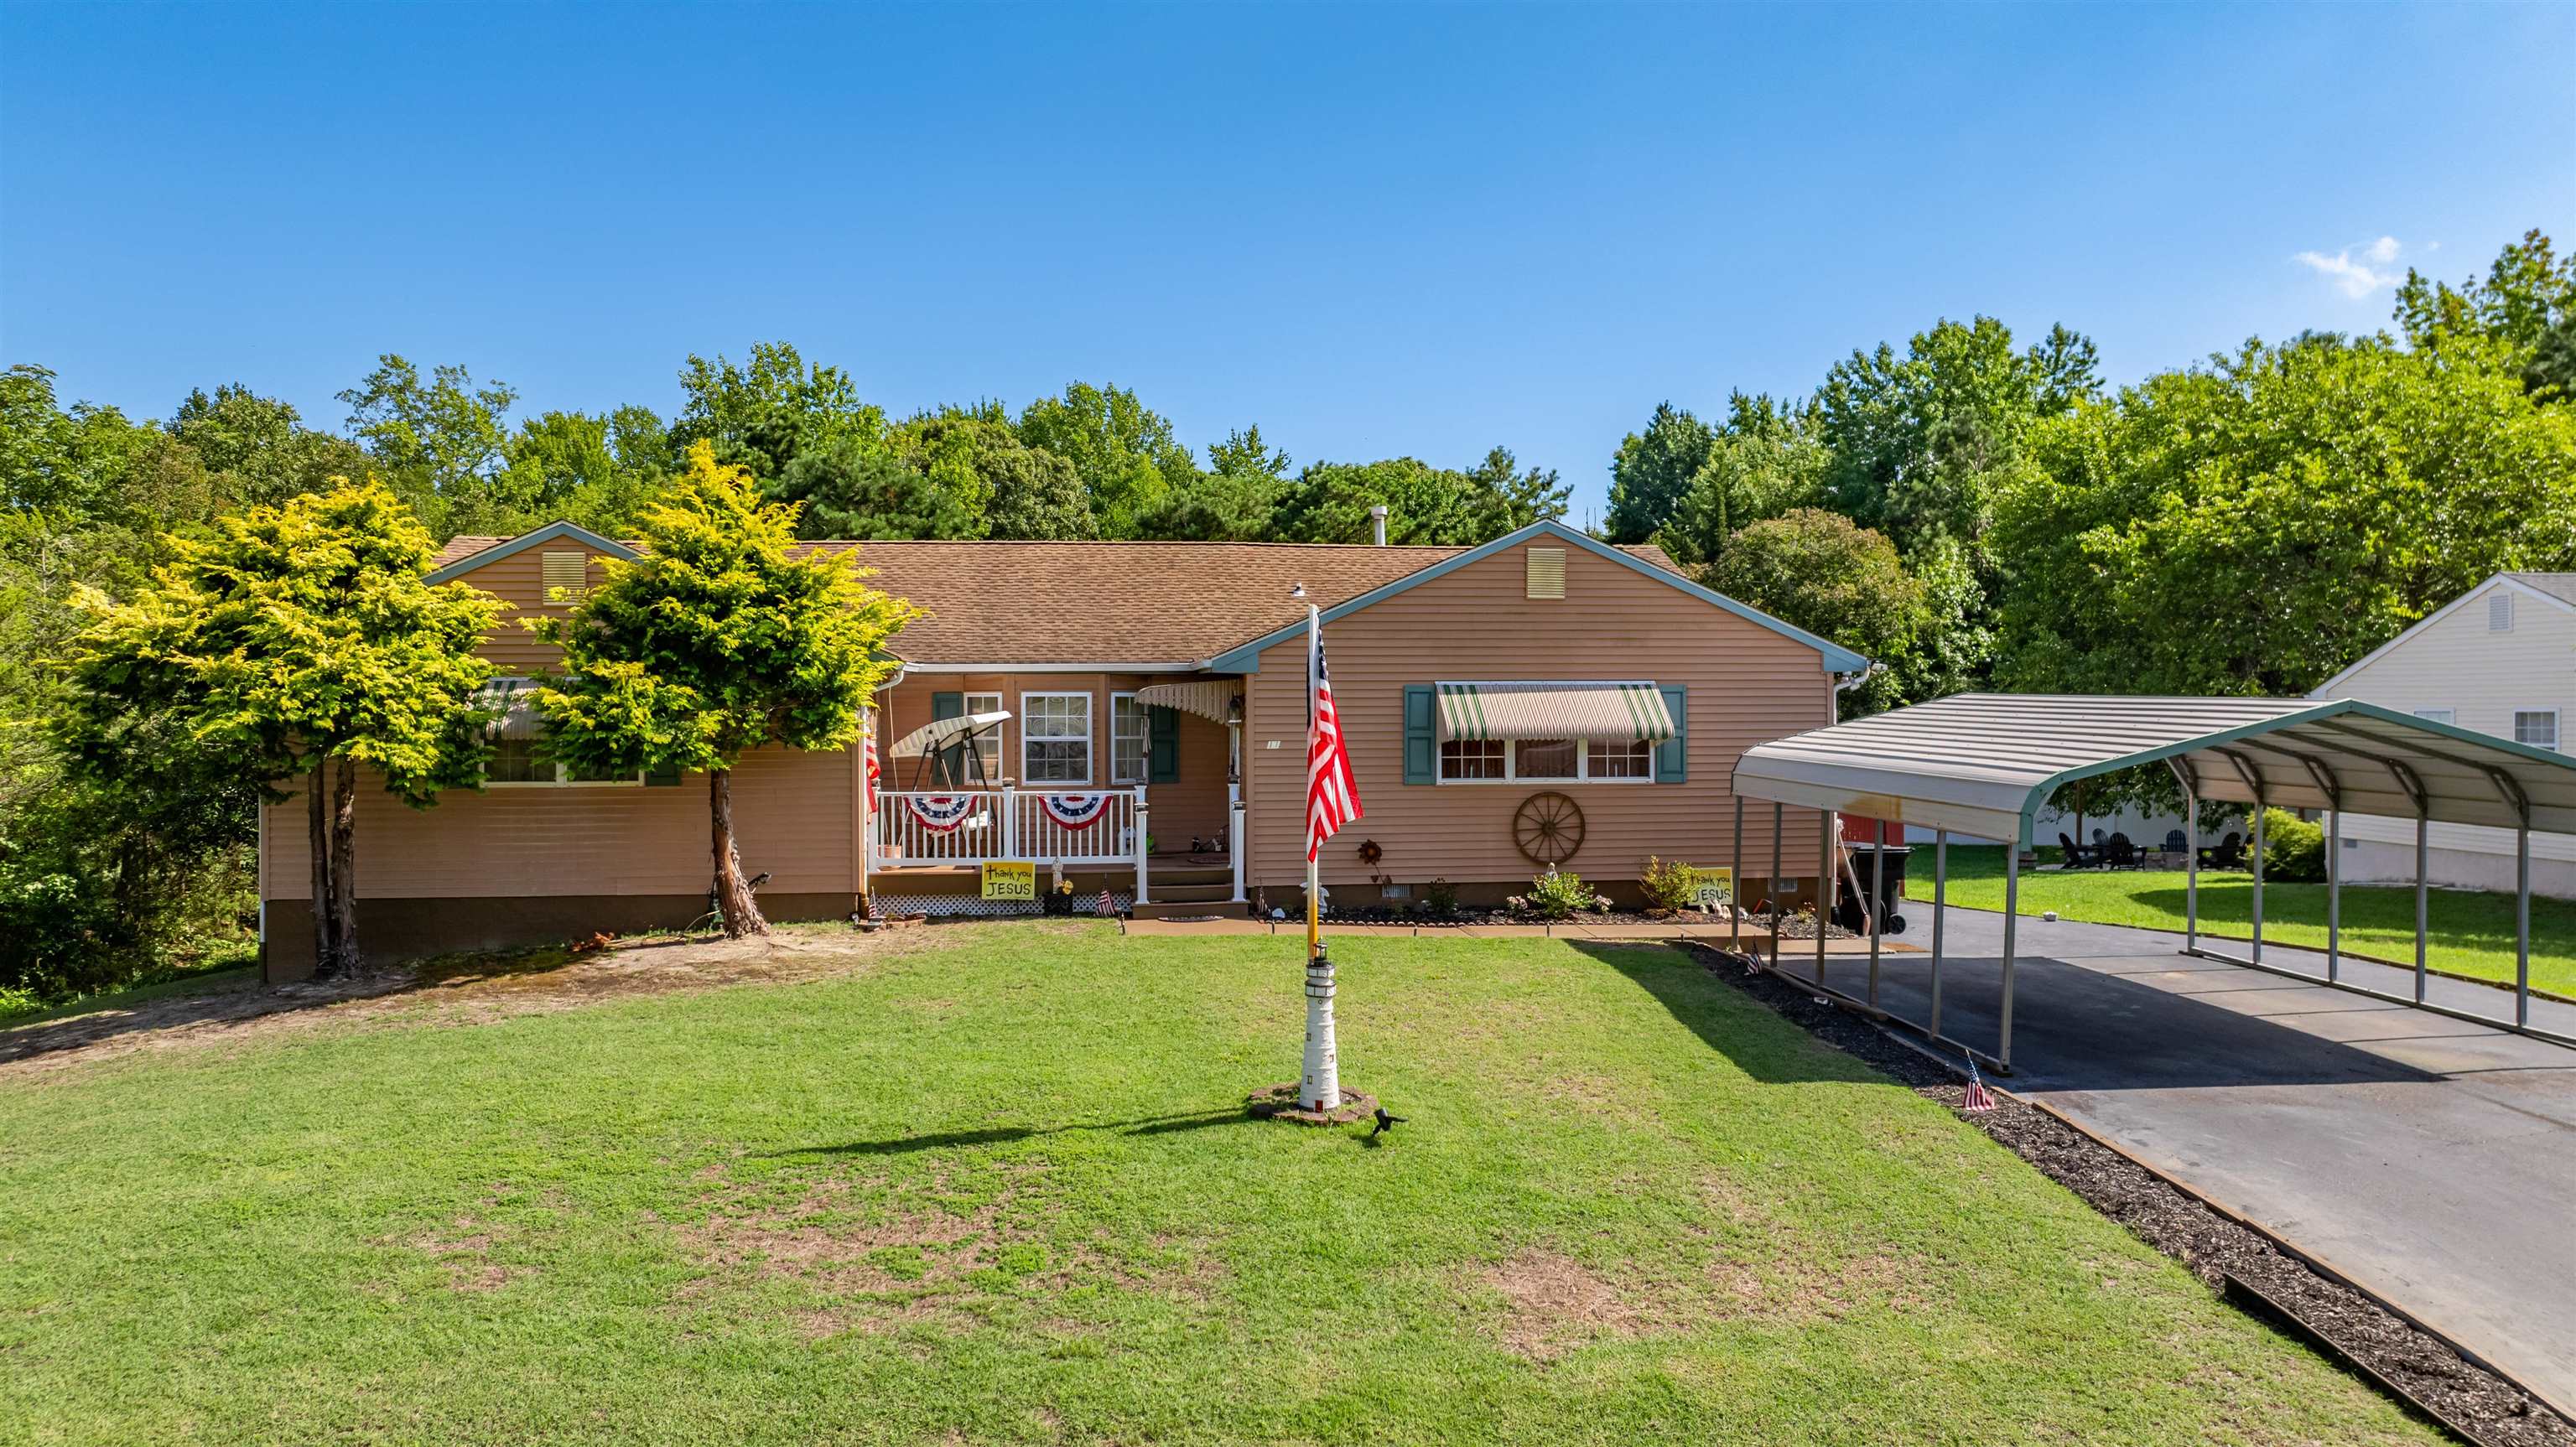
MOTIVATED SELLER, MAKE AN OFFER! 10 minute drive to the beaches of North Wildwood. Private Backyard Oasis 6 Bedrooms 3 Baths Ideal for Multi-Generational Living. Tucked away on a quiet cul-de-sac street with no through traffic, 11 Aspen Drive offers the rare combination of privacy, flexibility, and exceptional living space. With six bedrooms, three and a half baths, and multiple living areas thoughtfully designed for today's changing lifestyles, this one-of-a-kind property is perfect for multi-generational living, extended family, or anyone simply looking for room to spread out. The main living area welcomes you with a spacious living room centered around a cozy gas fireplace and an open kitchen and dining area featuring attractive laminate flooring. The beautifully updated kitchen is appointed with smudge-proof black stainless steel appliances, granite countertops, a ceramic tile backsplash, breakfast bar, and abundant cabinet space. The primary suite features a beautifully tiled walk-in shower with a frameless glass enclosure, while two additional bedrooms and a full hall bath complete the main level. The backyard is truly your own private retreat. Step onto the covered rear deck with outdoor carpeting and a Sunsetter awning, perfect for relaxing on warm summer afternoons. Just step down a few steps to a large, lower deck that wraps halfway around the pool for more entertaining and lounging in the sun next to the 27-foot round above-ground pool with an easy-access wedding-cake staircase leading directly from the deck creating the feel of an in-ground pool without ever stepping into the grass. Mature trees surrounding the property provide outstanding privacy, while the fenced backyard and freshly painted storage shed with a newer roof complete this peaceful outdoor oasis. The finished basement expands the home's versatility with a spacious family room featuring a gas wall heater, breakfast bar, pool table with matching light fixture, removable ping-pong topper, dedicated fitness area complete with a Weider home gym, generous storage closets, laundry room, and an additional finished bedroom. An unfinished storage area with freshly sealed walls, double vapor barrier, and sump pump offers excellent storage and peace of mind. Adding even more value is the thoughtfully designed private living suite. This separate area features its own living room with gas fireplace, eat-in kitchen with a door leading to a deck, powder room, laundry room, two bedrooms, and a private full bath with a walk-in shower making it ideal for parents, adult children, overnight guests, or long-term visitors while still maintaining privacy for everyone. Additional highlights include a welcoming front porch with composite decking and vinyl railings, a two-car carport, and an oversized blacktop driveway accommodating approximately six to eight vehicles. Whether you're searching for space to bring generations together, a home designed for entertaining, or simply a peaceful retreat with room for everyone, 11 Aspen Drive offers an opportunity that rarely comes along in today's market. Come experience the privacy, flexibility, and endless possibilities this exceptional home has to offer. |
 |
| PROPERTY FEATURES & AMENITIES |
|
- Deck
- Grill
- Fenced Yard
- Storage Building
- Above Ground Pool
- Sprinkler System
- Living Room
- Kitchen
- Den/TV Room
- Recreation/Family
- Eat-In-Kitchen
- Dining Area
- Pantry
- Laundry/Utility Room
- Storage Attic
- 1st Floor Primary Bedroom
- In-Law Quarters
- Range
- Microwave Oven
- Refrigerator
- Washer
- Dryer
- Dishwasher
- Smoke/Fire Detector
- Stove Natural Gas
- Stainless steel appliance
- Heat Fuel:Gas Natural
- Heat Fuel:Forced Air
- Heat Fuel:Space/Wall/Floor
- Water Heater:Gas- Natural
- Basement:Full,Partial,Finished,Outside Entrance,Inside Entrance,Masonry Floors/Wall,Heated,See Remarks
- Fireplace- Gas
- Handicap Features
- Smoke/Fire Alarm
- Storage
- Wall to Wall Carpet
- Laminate Flooring
- Vinyl Flooring
- Kitchen Island
- Security Camera
- Cooling:Attic Fan
- Cooling:Central Air Condition
- Cooling:Ceiling Fan
- Septic
- Ranch
- See Remarks
- Exterior:Vinyl
- Exterior:Masonry Block
|
|
|
| PROPERTY MAP / LOCATION |
|
|
|
|
Last Database Update: 09/02/2026 |
|
|
|
|
Let DAN BOWERSOCK be your Buyer Broker for this listing. Listing is provided by RE/MAX SURFSIDE. The data relating to real estate for sale on this web page appears in part through the Cape May County MLS program, a voluntary cooperative exchange of property listing data between licensed real estate brokerage firms in which we participate, and is provided by Cape May County MLS through a licensing agreement. Disclaimer: All information deemed reliable but not guaranteed and should be independently verified. All properties are subject to change, withdrawal, or prior sale.
|
|





