3547 First Avenue, Avalon,NJ - ACTIVE
For Sale: $4,475,000
 MLS: 262661 MLS: 262661
 Beds: 6 Beds: 6
 Baths: 4 Baths: 4
 Type:
Single Family Type:
Single Family
 Lot: 50 x 110 Lot: 50 x 110
 DOM: 1 Days DOM: 1 Days
|
|
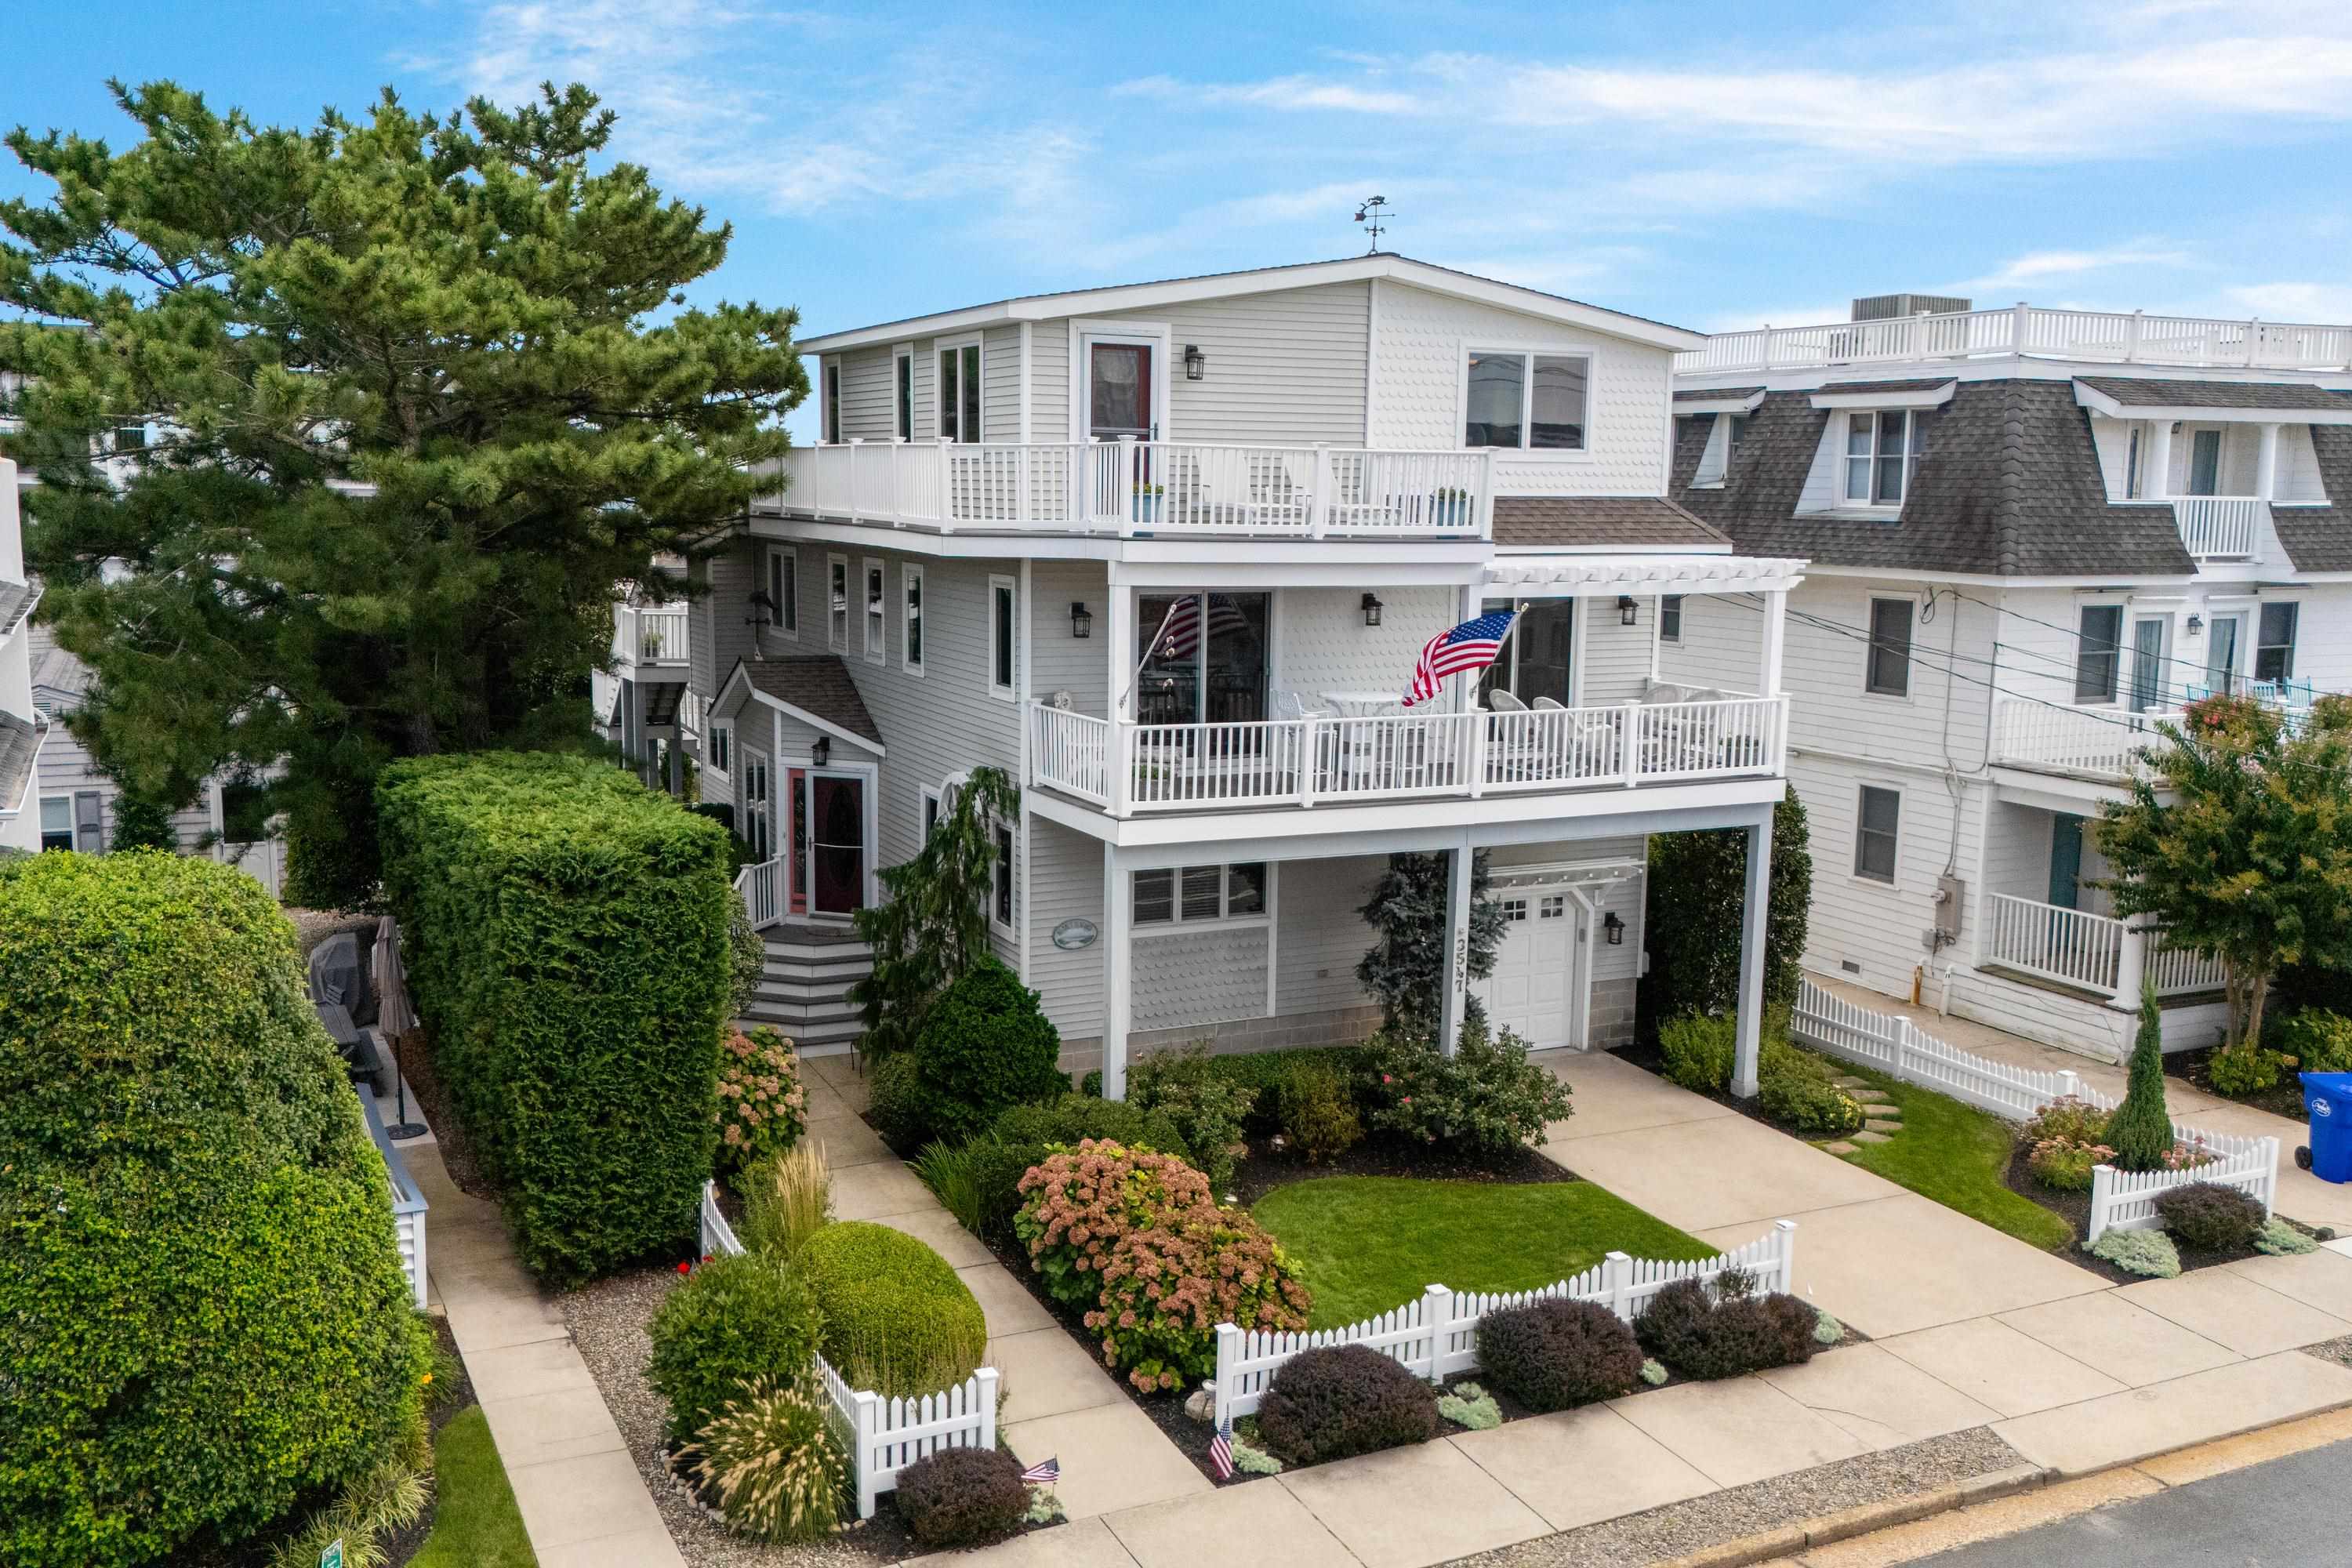
An exceptional beach block location, captivating ocean views and timeless coastal charm define this spacious Avalon retreat. Just steps from Avalon s pristine beaches, this six bedroom, four bath single family home offers three levels of comfortable living designed for gathering, entertaining and enjoying life by the sea. The sun-filled second floor is the heart of the home, featuring an expansive open concept living and dining area and a chef s kitchen with a generous center island. Sliding doors open to a large deck, creating effortless indoor and outdoor living with beautiful ocean views and refreshing salt air. This level also includes a bedroom and another bedroom currently utilized as an office, a full hall bath and a private secondary bedroom suite with an ensuite and private deck. The first floor offers a welcoming family room with a wet bar and custom built in bookshelves, three bedrooms, a full hall bath and a spacious laundry room with a convenient exterior entrance. A one car garage provides plenty of storage for beach gear, bicycles and all the essentials of coastal living. Privately positioned on the third floor, the primary suite features a king sized bedroom, spacious bath, walk-in closet, oversized owner s closet and a private deck overlooking Avalon. It is the perfect place to begin the day or unwind beneath the evening sky. Outdoor living continues with two outdoor showers, a rear deck and a stone patio surrounded by beautifully manicured landscaping. Relax after a day at the beach, entertain family and friends or simply enjoy the coastal breezes and moonlit skies. Ideally situated within walking distance of Avalon s acclaimed restaurants, boutique shopping, recreation, local coffee shops and homemade ice cream, this special beach block home offers an extraordinary opportunity to enjoy the very best of the Avalon lifestyle. |
 |
| PROPERTY FEATURES & AMENITIES |
|
- Patio
- Deck
- Fenced Yard
- Cable TV
- Living Room
- Eat-In-Kitchen
- Dining Area
- Laundry/Utility Room
- Range
- Oven
- Microwave Oven
- Refrigerator
- Washer
- Dryer
- Dishwasher
- Stainless steel appliance
- Heat Fuel:Gas Natural
- Heat Fuel:Forced Air
- Water Heater:Gas- Natural
- Basement:Crawl Space
- Bar
- Cathedral Ceilings
- Fireplace- Gas
- Wood Flooring
- Storage
- Walk in Closet
- Wall to Wall Carpet
- Tile Flooring
- Kitchen Island
- Beverage Refrigerator
- Cooling:Central Air Condition
- City
- Upside Down
- Three Story
|
|
|
| PROPERTY MAP / LOCATION |
|
|
|
|
Last Database Update: 09/18/2026 |
|
|
|
|
Let DAN BOWERSOCK be your Buyer Broker for this listing. Listing is provided by LONG & FOSTER REAL ESTATE, INC av. The data relating to real estate for sale on this web page appears in part through the Cape May County MLS program, a voluntary cooperative exchange of property listing data between licensed real estate brokerage firms in which we participate, and is provided by Cape May County MLS through a licensing agreement. Disclaimer: All information deemed reliable but not guaranteed and should be independently verified. All properties are subject to change, withdrawal, or prior sale.
|
|





