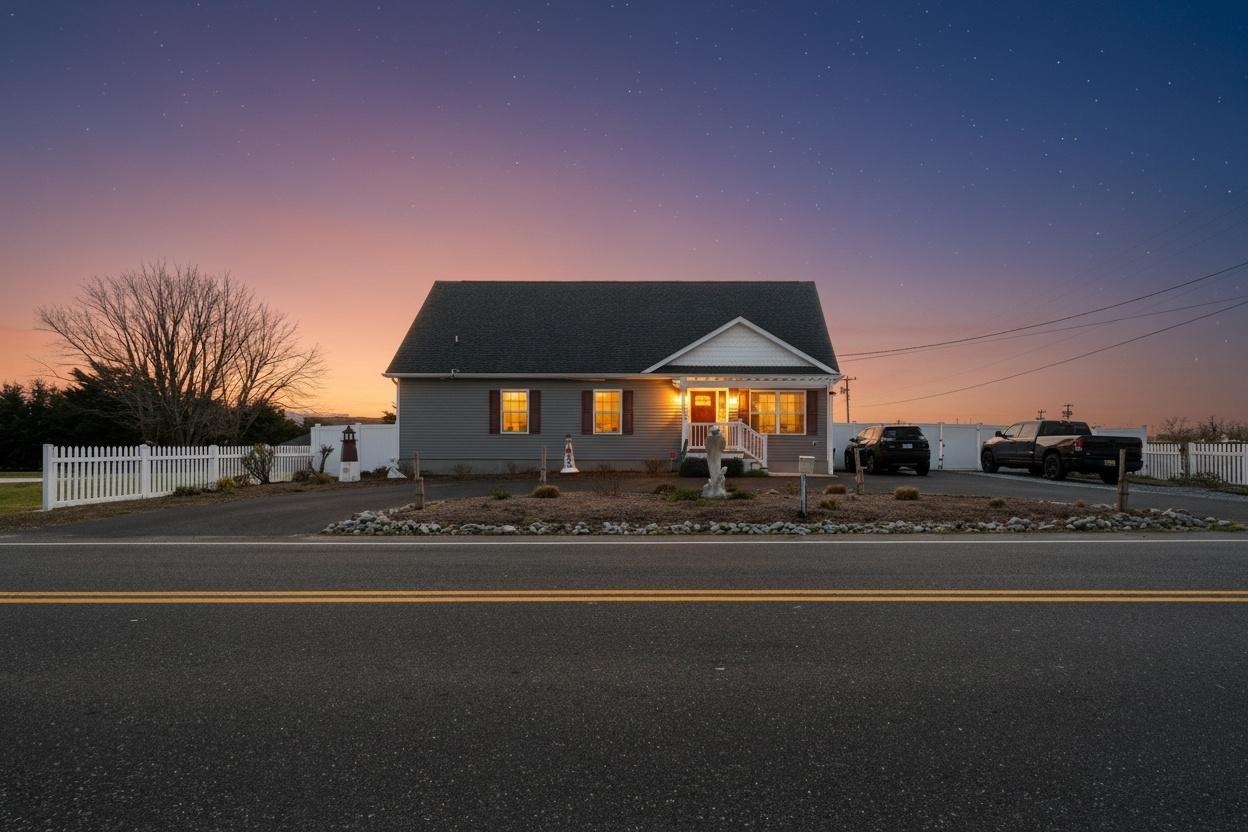
720 Town Bank, North Cape May,NJ - ACTIVE
For Sale: $849,975
 MLS: 262700  Beds: 4  Baths: 3  Type:
Single Family  Lot: 93x150  DOM: 29 Days
|
|
Shore town retreat with chef s outdoor kitchen just steps from The Cape May Winery. Experience this purposely crafted sanctuary, perfectly positioned for relaxation, recreation, and family fun. Located within easy walking distance to Cape May Winery for afternoon wine and tapas. Just a short bike or car ride to the pristine beaches of Cape May and stunning bay sunsets. This home offers the coastal lifestyle of dreams. From the well laid out interior to a backyard that rivals a resort, this property is an entertainer's dream. The heart of the home features a sun-drenched open-concept layout, seamlessly integrating the living room, dining area, and upgraded kitchen. Perfect for hosting, the flow ensures you are always part of the conversation. A dedicated laundry room with pantry keeps the household running smoothly. All bedroom closets have organizers. The first floor boasts a private ensuite bedroom, ideal for guests or multi-generational living. The entire second floor is transformed into a massive owner s suite. This space offers unparalleled privacy, with a private lounge area, and an ensuite bath your personal haven for rejuvenation. Step outside to a partially covered outdoor patio and the ultimate outdoor kitchen, fully equipped for the inspired chef with a pellet grill, flat grill, dual gas burners, ample cabinetry and a hot and cold water sink. Beside it is a separate gazebo for dining or, as the current owners have, a seating area with propane firepit. There is a convenient side shed that houses a refrigerator, freezer and additional storage, keeping refreshments just steps away. Take the paver walkway to poolside bliss. A child and pet friendly fence surrounds the sparkling in-ground pool surrounded by an extended concrete deck perfect for lounging or poolside entertaining. In the evenings wind down by the built-in fire pit or enjoy the ample green space, perfect for yard games and active play. The massive 15x40 garage is a hobbyist's dream. One end features 15 feet of finished space equipped with a mini-split HVAC system, making it a perfect year-round home gym, workshop, a cigar lounge or whatever your imagination holds. The other end is dedicated to substantial storage, ensuring a place for every tool and toy. From sunrise viewings on the front porch to sunset off the back, this is more than a home it is a lifestyle upgrade. |
 |
| PROPERTY FEATURES & AMENITIES |
|
- Living Room
- Dining Room
- Kitchen
- Laundry/Utility Room
- Self-Clean Oven
- Microwave Oven
- Refrigerator
- Dishwasher
- Stove Electric
- Stainless steel appliance
- Heat Fuel:Gas Natural
- Heat Fuel:Electric
- Heat Fuel:Solar
- Heat Fuel:Forced Air
- Heat Fuel:Heat Pump
- Heat Fuel:Multi-Zoned
- Water Heater:Gas- Natural
- Basement:Crawl Space,Outside Entrance,Slab
- Wall to Wall Carpet
- Laminate Flooring
- Vinyl Flooring
- Kitchen Island
- Cooling:Attic Fan
- Cooling:Central Air Condition
- Cooling:Electric
- Cooling:Ceiling Fan
- Cooling:Multi Zoned
- City
- Public
- Two Story
- Exterior:Vinyl
|
|
|
| PROPERTY MAP / LOCATION |
|
|
|
|
Last Database Update: 10/21/2026 |
|
|
|
|
Let DAN BOWERSOCK be your Buyer Broker for this listing. Listing is provided by Coldwell Banker Sol Needles Real Estate. The data relating to real estate for sale on this web page appears in part through the Cape May County MLS program, a voluntary cooperative exchange of property listing data between licensed real estate brokerage firms in which we participate, and is provided by Cape May County MLS through a licensing agreement. Disclaimer: All information deemed reliable but not guaranteed and should be independently verified. All properties are subject to change, withdrawal, or prior sale.
|
|





