1218 Lafayette Street, Cape May,NJ - ACTIVE
For Sale: $1,889,000
 MLS: 262735  Beds: 4  Baths: 3.5  Type:
Single Family  Lot: 80 x 105  DOM: 29 Days
|
|
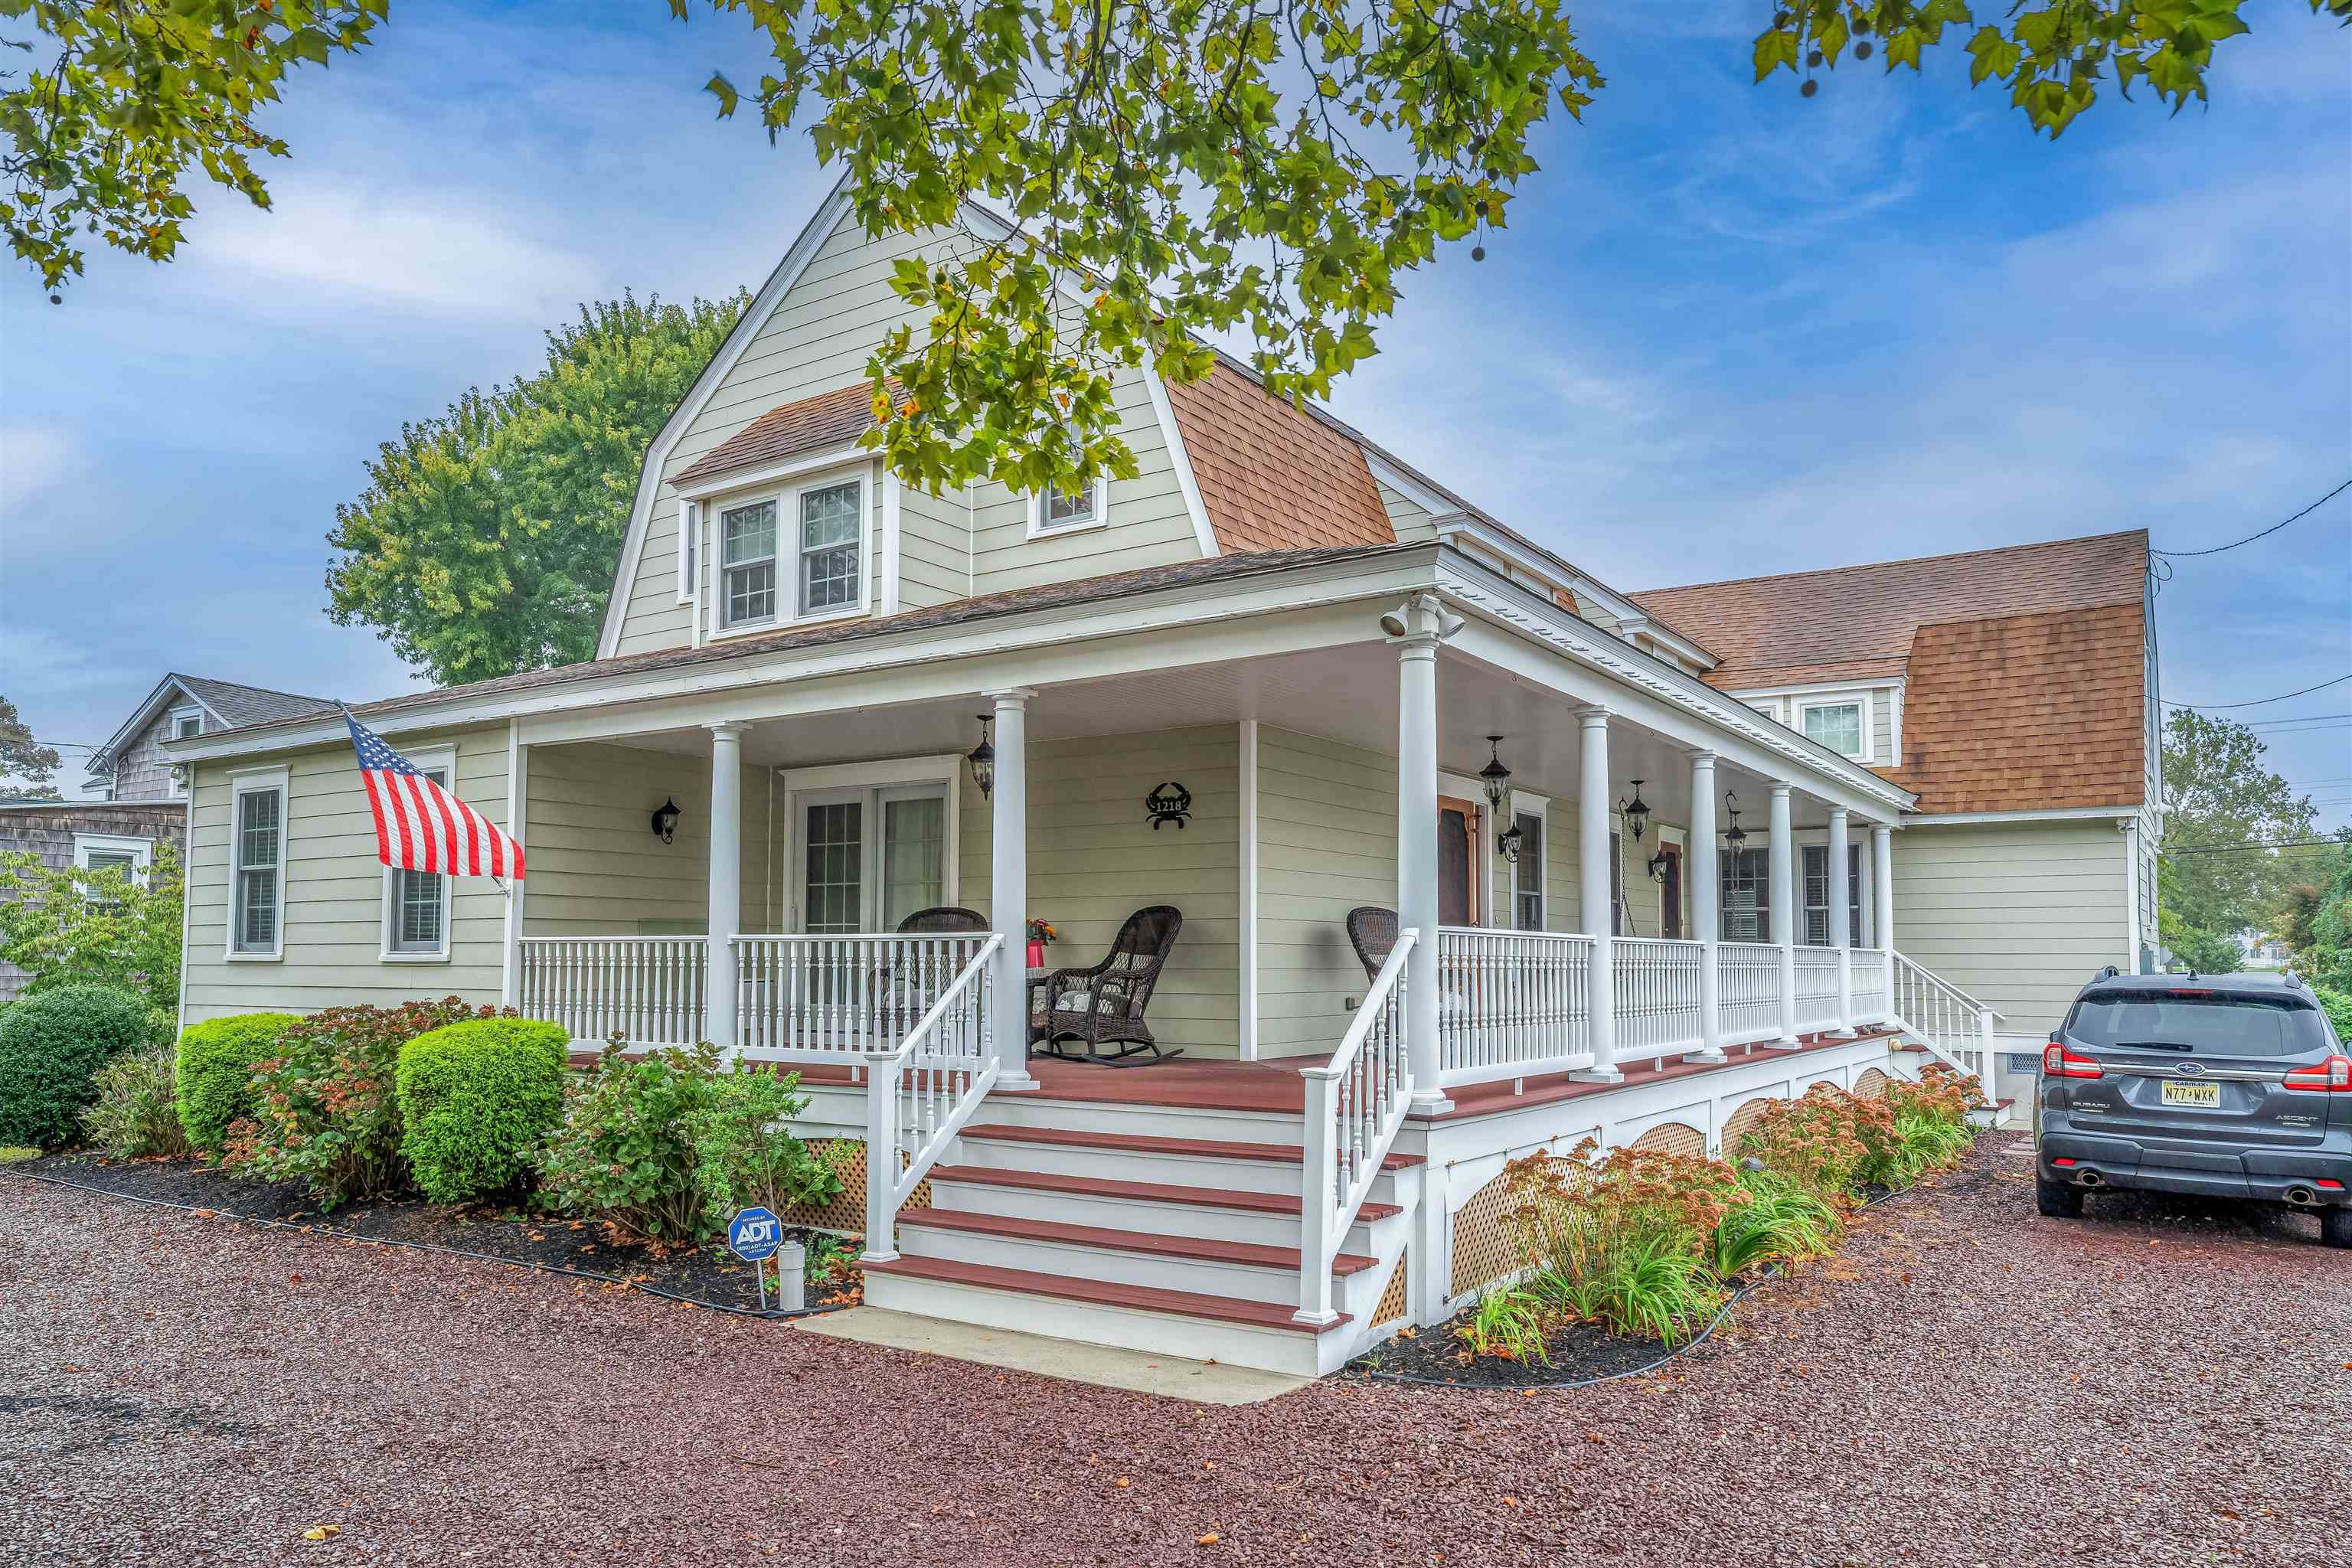
Beautifully updated and meticulously maintained 4-bedroom, 3 -bath single-family home in Cape May. Completely renovated and expanded in 2008, this exceptional property offers generous living spaces, quality craftsmanship, and an impressive array of features designed for both everyday living and entertaining. The first floor offers a spacious primary suite complete with an oversized walk-in closet. The impressive kitchen features granite countertops, stainless steel appliances, and elegant inlay cherry cabinetry. Brazilian cherry hardwood floors flow throughout the dining area, living room, and first-floor hallway. The living room is warmed by a ventless fireplace, while the heated sunroom provides additional year-round living space and features a wet bar with direct access to the screened-in porch. Upstairs, a separate living area provides added flexibility for family, guests, or extended stays. The second-floor ensuite bedroom includes a walk-in closet, while two additional guest bedrooms share a convenient hall bath. The exterior is equally impressive, featuring a large covered wraparound porch, durable Hardie siding with Tyvek weather protection underneath, Pella windows, and Trex decking on both the front and rear porches. A convenient circular driveway provides parking for approximately 5 6 vehicles. The home's infrastructure was comprehensively updated during the 2008 2009 renovation, including all new plumbing and electrical systems. Energy efficiency was thoughtfully incorporated throughout, with a two-zone, closed-loop geothermal HVAC system and foam insulation throughout the exterior walls, attic, and crawl space. The insulated attic is maintained at the same temperature as the living area, further enhancing the home's energy performance and comfort. All doors are 3' handicap accessible and all electric switches are handicap level. With its spacious floor plan, first-floor primary suite, flexible second-floor living space, inviting porches, extensive renovations, and convenient parking, this Cape May property offers a rare combination of comfort, character, quality, and functionality. Call for your showing appointment today, before this one is gone! OPEN HOUSE SAT 10 17 12-3 PM!! |
 |
| PROPERTY FEATURES & AMENITIES |
|
- Porch
- Screened Porch
- Storage Building
- Cable TV
- Sidewalks
- Living Room
- Kitchen
- Dining Area
- 1st Floor Primary Bedroom
- Laundry Closet
- Range
- Oven
- Microwave Oven
- Refrigerator
- Washer
- Dryer
- Dishwasher
- Disposal
- Smoke/Fire Detector
- Stainless steel appliance
- Heat Fuel:Geo-Thermal
- Water Heater:Gas- Natural
- Water Heater:On Demand
- Basement:Crawl Space
- Fireplace- Gas
- Handicap Features
- Wood Flooring
- Security System
- Smoke/Fire Alarm
- Storage
- Walk in Closet
- Wall to Wall Carpet
- Tile Flooring
- Cooling:Central Air Condition
- City
- Two Story
- Exterior:Hardie Board
|
|
|
| PROPERTY MAP / LOCATION |
|
|
|
|
Last Database Update: 10/21/2026 |
|
|
|
|
Let DAN BOWERSOCK be your Buyer Broker for this listing. Listing is provided by JERSEY CAPE REALTY. The data relating to real estate for sale on this web page appears in part through the Cape May County MLS program, a voluntary cooperative exchange of property listing data between licensed real estate brokerage firms in which we participate, and is provided by Cape May County MLS through a licensing agreement. Disclaimer: All information deemed reliable but not guaranteed and should be independently verified. All properties are subject to change, withdrawal, or prior sale.
|
|





