540 W Montgomery Avenue, Wildwood,NJ - ACTIVE
For Sale: $1,995,000
 MLS: 262808  Beds: 4  Baths: 3  Type:
Townhouse  DOM: 20 Days
|
|
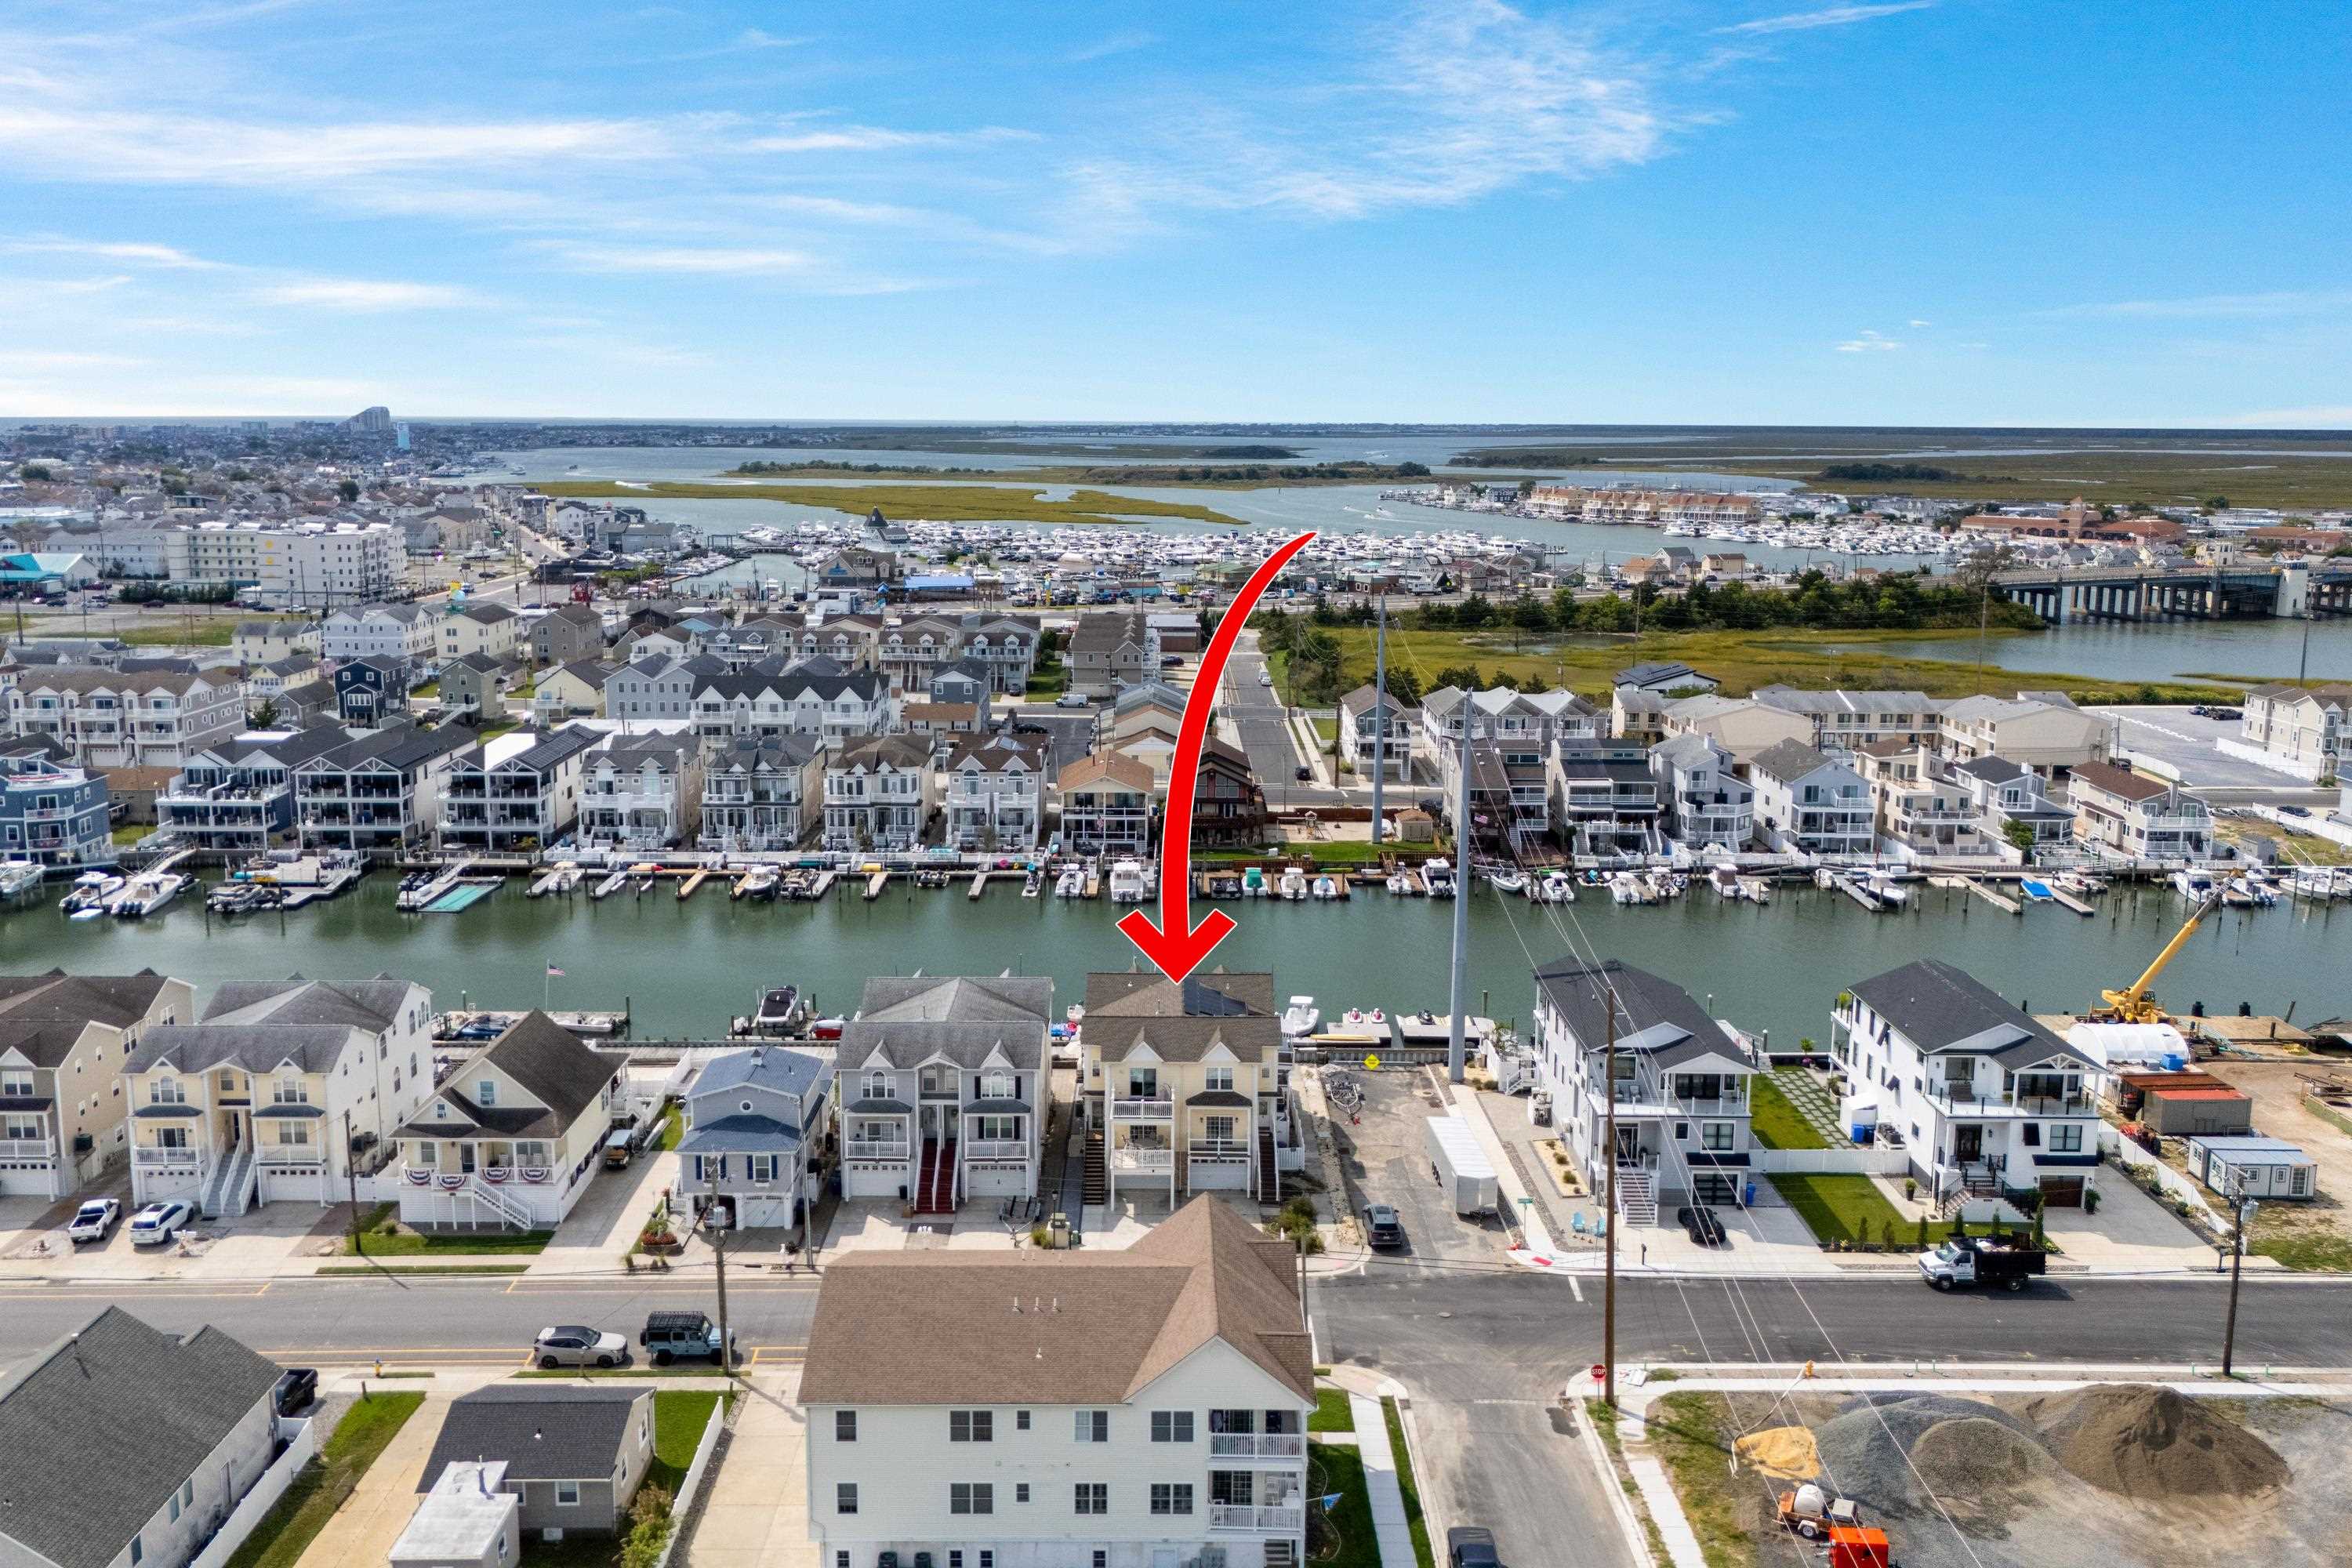
Enjoy expansive bay views and effortless bayfront living at 540 W Montgomery Avenue in Wildwood. This spacious 4-bedroom, 3-full-bath home offers thoughtfully designed and extensively upgraded living across two primary levels, with additional living space on the ground floor. Multiple private balconies and exceptional indoor-outdoor spaces take full advantage of the waterfront setting in addition to a private dock and boat slip. The main living level features an open-concept kitchen, dining, and living area designed for both everyday living and entertaining. The kitchen is appointed with stainless steel appliances, granite countertops, bar seating for five, and a separate dry bar with an ice maker, beverage center, and additional cabinetry. The living room opens to a spacious bay-facing balcony featuring mahogany ceilings, a drop-down TV, automatic screens, and a ceiling heater, creating a comfortable outdoor living space that can be enjoyed throughout the year. This level also includes a bedroom with a private front-facing balcony and a full bathroom. The second floor includes three bedrooms, with two guest bedrooms sharing a full bathroom, including a dedicated bunk room and a bedroom with its own private front-facing balcony. The primary suite is also located on this level and offers a private bay-facing balcony and an en-suite bathroom with a large wet room and standing soaking tub. The ground floor offers additional space for entertaining and relaxation, with a spacious family room and a large built-in bar. You must see this in person to truly appreciate. The ground floor provides direct access to the outdoor bayfront patio that was just completed with new pavers. The pier was upgraded with Trex decking and the dock can accommodate a boat up to 34 feet, with additional space for two jet skis. Bayfront living rarely becomes available in Wildwood, let alone a fully upgraded unit with expansive views, multiple private balconies, generous indoor and outdoor entertaining areas, and a private boat slip. 540 W Montgomery Avenue is also Fee Simple which means no HOA and no headaches. The seller strongly prefers a spring 2027 closing. |
 |
| PROPERTY FEATURES & AMENITIES |
|
- Living Room
- Dining Room
- Kitchen
- Den/TV Room
- Dining Area
- Laundry/Utility Room
- Storage Space
- Range
- Oven
- Microwave Oven
- Refrigerator
- Washer
- Dryer
- Dishwasher
- Disposal
- Smoke/Fire Detector
- Wine Cooler
- Stainless Steel Appliance
- Heat Fuel:Gas Natural
- Heat Fuel:Forced Air
- Water Heater:Gas
- Cooling:Central Air
- Cooling:Ceiling Fan
- City
|
|
|
| PROPERTY MAP / LOCATION |
|
|
|
|
Last Database Update: 10/21/2026 |
|
|
|
|
Let DAN BOWERSOCK be your Buyer Broker for this listing. Listing is provided by COMPASS RE - Avalon Dune. The data relating to real estate for sale on this web page appears in part through the Cape May County MLS program, a voluntary cooperative exchange of property listing data between licensed real estate brokerage firms in which we participate, and is provided by Cape May County MLS through a licensing agreement. Disclaimer: All information deemed reliable but not guaranteed and should be independently verified. All properties are subject to change, withdrawal, or prior sale.
|
|





