137 W Walnut Avenue, North Wildwood,NJ - ACTIVE
For Sale: $1,849,000
 MLS: 262929  Beds: 5  Baths: 3.5  Type:
Single Family  Lot: 42 x 100  DOM: 12 Days
|
|
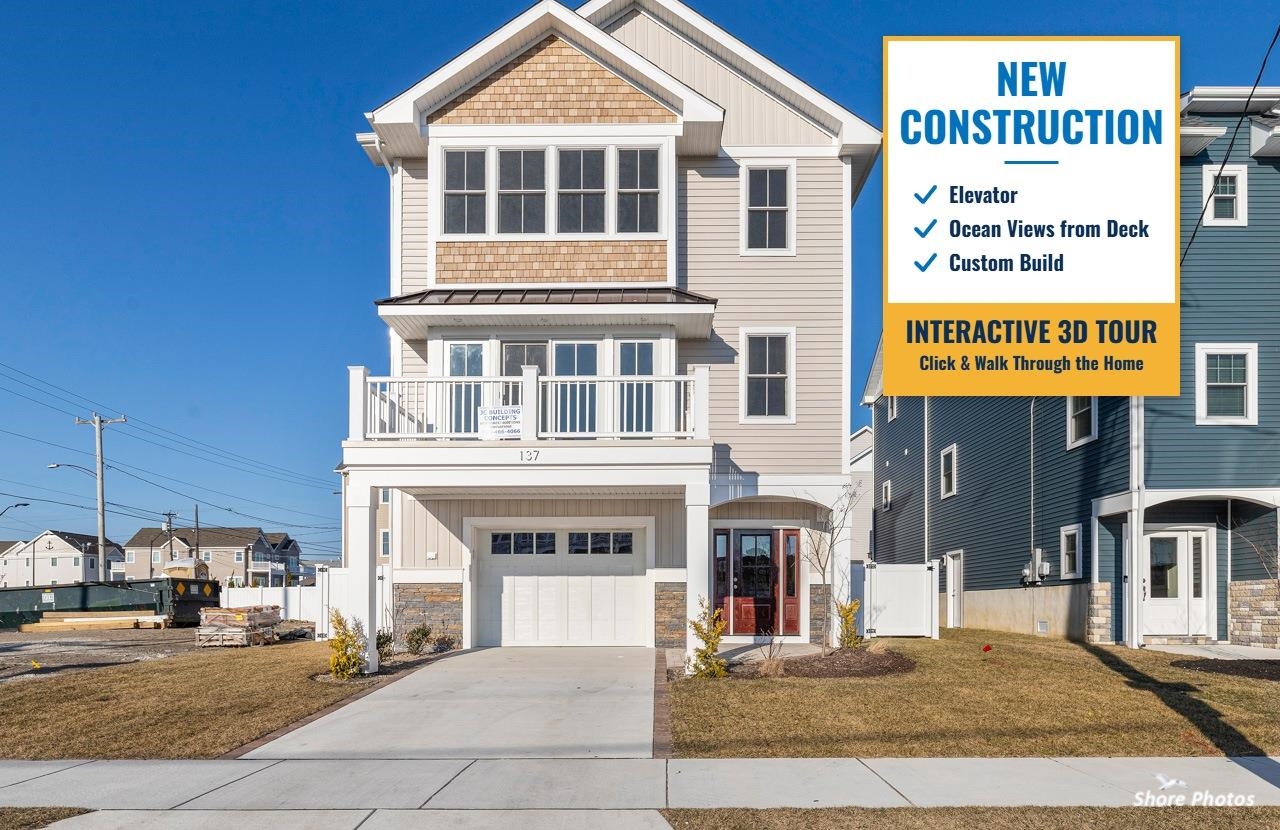
New construction beach home with ocean views from the deck! Custom-built with quality materials and detailed craftsmanship throughout, this three-level home offers 5 bedrooms, 3.5 tiled baths, and an elevator. The exterior has classic coastal style, with shake-style accents, a stone veneer base, and a covered front entry. The first floor opens to an inviting foyer with board-and-batten wainscoting and crown molding. From there it leads back to a massive bonus room that works well as an entertainment area or game room. Sliders open to a covered patio and a private fenced backyard with room to make it your own. Add a pool, or keep it as is, with plenty of room for cookouts, yard games, and summer gatherings. On the second floor, the main living level is the heart of the home. It has an open, light-filled layout, and the living area centers on a gas fireplace with a shiplap and natural wood surround. Glass doors lead out to the ocean-view deck. The custom chef s kitchen pairs white upper cabinets, including glass-front accents, with warm wood lower cabinets. It also has a large center island, a farmhouse sink, gold-tone fixtures, a patterned tile backsplash, a gas range with a custom hood, and pendant lighting. The junior suite is also on this level, with a private bath and its own private deck. On the top floor, the master suite has a cathedral shiplap ceiling with wood beams, a private bath, and its own private deck. Three additional bedrooms are also on this floor. Additional features include an outdoor shower, a two-car garage, and extra parking in the private driveway. The home is near the beach, within walking distance of the entertainment district and the island s popular festivals, and a short ride down Ocean Drive to Stone Harbor and Avalon. |
 |
| PROPERTY FEATURES & AMENITIES |
|
- Deck
- Fenced Yard
- Outside Shower
- Sprinkler System
- Living Room
- Kitchen
- Dining Area
- Pantry
- Laundry/Utility Room
- Range
- Self-Clean Oven
- Microwave Oven
- Refrigerator
- Dishwasher
- Disposal
- Smoke/Fire Detector
- Stainless steel appliance
- Heat Fuel:Gas Natural
- Heat Fuel:Forced Air
- Heat Fuel:Multi-Zoned
- Water Heater:Gas- Natural
- Cathedral Ceilings
- Elevator
- Fireplace- Gas
- Smoke/Fire Alarm
- Walk in Closet
- Tile Flooring
- Vinyl Flooring
- Kitchen Island
- Cooling:Central Air Condition
- Cooling:Multi Zoned
- City
- Three Story
- Exterior:Concrete
- Exterior:Stone
- Exterior:Vinyl
- Exterior:Masonry Block
|
|
|
| PROPERTY MAP / LOCATION |
|
|
|
|
Last Database Update: 10/21/2026 |
|
|
|
|
Let DAN BOWERSOCK be your Buyer Broker for this listing. Listing is provided by LONG & FOSTER REAL ESTATE, INC nww. The data relating to real estate for sale on this web page appears in part through the Cape May County MLS program, a voluntary cooperative exchange of property listing data between licensed real estate brokerage firms in which we participate, and is provided by Cape May County MLS through a licensing agreement. Disclaimer: All information deemed reliable but not guaranteed and should be independently verified. All properties are subject to change, withdrawal, or prior sale.
|
|





